
Avoid Costly Handoffs: Reception Desk Design for U.S. Project Leads


Choose a split-height, durable-finish reception desk that matches your brand, whether that means sculptural curves or a clean straight counter, and treat the lowered ADA section as standard, not optional. Once the shape and compliance are settled, the rest is a matter of matching materials to foot traffic and matching finish to budget. For dimensions, materials, and a custom design, Monarch Carpentry Design Studio can walk through specifics that fit your lobby.
TL;DR:
The desk should have a lowered ADA section no more than 36 inches high, ideally between 30 and 34 inches, with at least 36 inches of width for wheelchair access.
Materials like engineered quartz or high-pressure laminate are recommended for high-traffic areas due to their durability and scratch resistance, while stone or solid wood require regular sealing and maintenance.
In compact lobbies, curved or L-shaped desks can save space and improve circulation, and placement should align with entry sightlines without blocking pathways.
Full bespoke millwork is more expensive but offers a perfect fit for irregular footprints and long-term durability, while prefab options suit short-term or quick setups.
Design-build millwork reduces project risks by ensuring better coordination between design and fabrication, especially for complex layouts and brand-sensitive finishes.
Table of Contents
Which Reception Desk Styles Fit Your Space?
Style should follow function, and function follows industry. A law firm and a physical therapy clinic both need reception desks, but the visual language each one wants is nearly opposite.
Modern minimalist: Flat panels, hidden hardware, matte veneer. Works well in startups, coworking spaces, and professional services offices where clutter reads as unprofessional.
Curved or sculptural: Softens a formal entry and works especially well in hospitality and wellness settings. Curved silhouettes remain one of the more consistent design trends because they guide foot traffic naturally rather than blocking it.
L-shaped or space-saving: The default for compact lobbies. It separates guest-facing counter space from staff workspace without eating floor area.
Luxury stone or solid wood: Signals permanence. Common in law firms, private banks, and boutique hotels willing to pay for the look.
Industrial metal-and-glass: Fits tech offices and creative agencies that want an exposed, unfinished edge.
Biophilic or green-integrated: Built-in planters or living walls behind the desk. Increasingly common in wellness and coworking brands trying to soften a corporate feel.
Prefab or modular desks make sense for a fast fit-out or a short lease. Bespoke millwork earns its cost when the lobby has an odd footprint, a strong brand identity, or a long-term lease worth building around.
What Are the Standard Reception Desk Dimensions?
Getting the height wrong is the single most common reception desk mistake, and it’s an accessibility failure, not just an aesthetic one.
Statistic callout: Standard standing counter height runs 42 to 45 inches, while the ADA caps any lowered, accessible section at 36 inches and recommends a range of 30 to 34 inches for comfortable seated use.
Lowered accessible section: maximum 36 inches high, ideally 30–34 inches
Minimum width of the lowered section: 36 inches, to accommodate a wheelchair approach
Clear floor space: plan for either a forward approach or a parallel approach at the lowered counter, both requiring unobstructed floor space in front of it
Measure your lobby before you commit to a desk length. A desk that’s too long for the space chokes circulation near the entrance; too short, and queuing spills into the walkway.
What Materials Work Best for a Reception Desk?
Material choice is really a bet on how much daily wear the desk will absorb, balanced against how much shine you want on day one.
Laminate or HPL (high-pressure laminate): The workhorse choice. Durable and cost-effective for high-traffic lobbies, resists scratches well, but reads less premium up close.
Engineered wood or veneer: Warmer look than laminate at a moderate price point. More sensitive to moisture and scuffs than laminate, so it fits medium-traffic offices better than public-facing lobbies.
Solid wood or natural stone: The premium option. Beautiful, but stone chips and wood scratches, so both need regular sealing and careful maintenance.
Metal and glass: Reads contemporary and clean, though glass shows fingerprints constantly and needs frequent wiping in a public lobby.
Matte finishes hide daily fingerprints and light scuffing far better than gloss, which is why most high-traffic reception counters lean matte on the horizontal work surface and reserve gloss or texture for vertical accent panels. Edge protection, a simple rounded or banded edge detail, prevents the chipping that laminate and veneer desks suffer first.
How Do You Design the Staff Side of the Desk?
A reception desk that looks good from the lobby but frustrates the person sitting behind it will fail within a year. Staff ergonomics deserve as much planning as the guest-facing front panel.
Inner workstation height around 29 to 30 inches for seated comfort, well below the 42-inch guest-facing counter, reinforcing the split-height design already recommended above
Knee clearance beneath the seated work surface, and monitor height set to reduce neck strain across a full shift
Lockable drawers for documents and personal items
Under-desk cable rails and a dedicated printer alcove to keep cords and paper off the visible counter
Concealed power and data routing built into the millwork rather than added afterward
Pro Tip: Keep sensitive paperwork below the sightline of the lowered ADA section, but leave the desk open enough at eye level that staff can see approaching guests without leaning forward. A raised guest-facing lip with a lowered inner shelf does both jobs at once.
Where Should the Reception Desk Sit in the Lobby?
Placement mistakes are usually invisible until opening day, when a queue forms in the wrong spot and blocks the front door; understanding the role of reception desks in commercial interiors can help avoid such issues.
Align the desk with the main entry sightline so arriving guests see it immediately, not off to the side.
Leave clearance in front of the desk for queuing without spilling into the main walkway.
Keep side circulation open so staff and visitors can move around the desk without squeezing past a line.
Confirm the ADA approach zone, forward or parallel, has no furniture or signage encroaching on it.
Light the desk from above or via backlit panels so it reads as the visual anchor of the room, not a shadowed obstacle.
Matching desk shape to circulation matters more in a compact lobby than a large one, where a curved or L-shaped footprint saves floor space a rectangular desk would waste.
How Can You Customize a Reception Desk for Your Brand?
The desk is the first thing a visitor touches with their eyes, and subtle branding does more work than a giant logo ever will.
Backlit logo panels: Strong visual impact, moderate maintenance since the LED driver eventually needs replacement.
Inset or engraved logos: Lower maintenance, more understated, and less likely to date the desk over a decade.
Etched glass or metal accents: Durable and premium looking, though costlier to fabricate.
LED edge lighting in warm white (around 2700K to 3000K) reads inviting; cooler tones above 4000K suit tech and medical brands going for a clinical feel.
Modular panel systems let you refresh the branding quickly when a company rebrands. Full bespoke millwork costs more upfront but keeps every material and joint visually cohesive, which modular add-ons rarely match.
What Should You Budget for a Reception Desk?
Cost tracks almost exactly with how much customization you want and how tough the material needs to be.
Prefab or modular desks: The lowest upfront cost, fastest to install, least flexible for an odd-shaped lobby.
Semi-custom: A modular base with custom facing panels or branding, a middle ground on both price and lead time.
Full bespoke millwork: The highest upfront investment, but the only option that fits an irregular footprint perfectly and lasts through multiple rebrands.
Statistic callout: Desks built with engineered quartz or HPL surfaces, paired with concealed cable management, are consistently recommended for high-traffic settings specifically because they hold up longer under daily wear.
If budget is tight, spend first on a durable work surface and proper cable management. Branding details like backlit logos can always be added in a later phase once the core desk is built to last.
Why Design-Build Millwork Reduces Reception Desk Risk
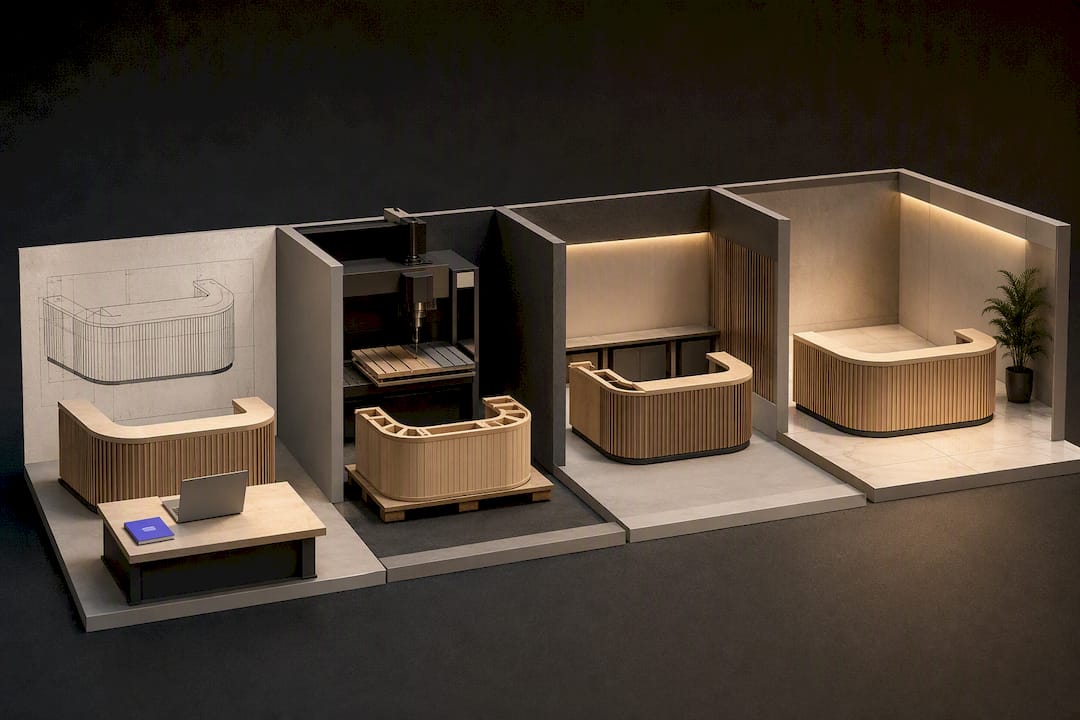
Most reception desk problems trace back to a handoff failure: a designer draws something a carpenter can’t build cleanly, or a carpenter builds something the designer never intended. Split-height counters are now standard practice precisely because they demand this coordination between accessibility, ergonomics, and appearance, and that coordination is where separate firms tend to lose the thread.
At Monarch Carpentry Design Studio, designers and carpenters work under one roof from concept through installation, which cuts down on the shop drawing revision cycles that slow down projects handled by separate design and fabrication vendors. That matters most on complex layouts, brand-sensitive finishes, and lobbies with tight tolerances where a quarter-inch error shows.
— Seth Wayne
Ready to Design Your Reception Desk?
Monarch carpenters is the alternative to piecing together a designer, a fabricator, and a contractor separately: one in-house team handles the design and the build, which means fewer handoffs, fewer surprises on install day, and a desk that matches the drawing. We’ve built our name in Singapore on great feedback from clients who wanted a design that looked custom without paying a custom-only price.

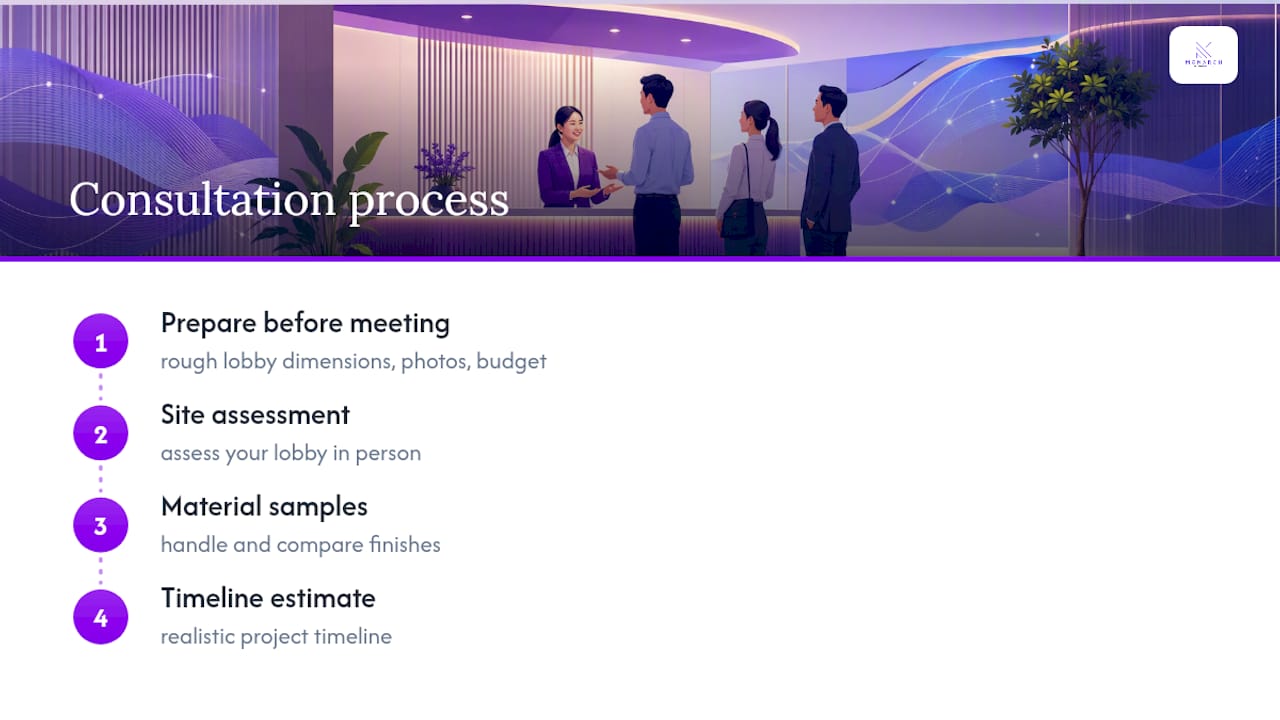
A first consultation typically covers a site assessment of your lobby, material samples so you can feel finishes in person, and a realistic timeline estimate for your project. Before that meeting, have your rough lobby dimensions, a few reference photos of styles you like, and a general budget range ready. That short list alone saves a full follow-up visit.
Browse our portfolio of completed projects to see finish quality up close, then request a consultation to start planning your own reception desk.
Sources
Dimension and accessibility figures throughout this guide come from ADA.gov’s facilities guidance, the governing standard for lowered-counter compliance in the United States. Design and material recommendations draw on Furnicraft’s reception desk guide and Mingsun Group’s front-desk design writeup.
FAQ
What is the best shape for a reception desk?
There’s no single best shape. L-shaped and curved desks suit compact lobbies because they save floor space, while wide rectangular desks with integrated storage work better in larger lobbies that have room to spare.
How much does it cost to build a reception desk?
Cost depends heavily on whether you choose prefab, semi-custom, or full bespoke millwork, with bespoke sitting highest due to custom fabrication and material choice. Monarch Carpentry Design Studio doesn’t publish fixed pricing since every project scope differs, but current rates and package details are available through a consultation.
What are the standard dimensions for a reception desk?
Standing counters typically run 42 to 45 inches high, with an ADA-compliant lowered section capped at 36 inches and ideally set between 30 and 34 inches. That lowered section needs a minimum width of 36 inches to accommodate wheelchair access.
What is the best material to use for a reception desk?
For high-traffic public lobbies, engineered quartz or HPL laminate offers the strongest durability at a reasonable cost. Solid wood or stone looks more premium but requires more maintenance, making it a better fit for lower-traffic, boutique settings.
Does a reception desk need ADA-compliant sections?
Yes, in any commercial space open to the public in the United States, a lowered accessible section is required, not optional. The ADA sets the maximum height at 36 inches with a recommended range of 30 to 34 inches for comfortable use.
Recommended
Comments