
8 Milestones Every Homeowner Must Track: Renovation Project Management


Yes, you can manage your own renovation if the scope is contained to a single trade or two and you have time to spend on site weekly. Once you’re coordinating structural work, multiple trades, or permits, bring in an owner’s representative. Either way, your first move is the same: freeze the scope in writing and set a contingency policy before demolition starts, following the sequencing logic RemodelCalculators and PMI both recommend.
TL;DR:
Self-management is suitable only for small projects limited to one or two trades with consistent site access, and you must lock the scope and contingencies before demolition.
Hiring an owner’s representative is recommended for projects involving structural changes, multiple trades, or permit requirements, especially if you cannot be present during construction.
Following the correct sequence, from scope definition to punch list, is essential to avoid costly rework caused by work done out of order, with permits and structural work scheduled early.
Setting aside a contingency of 10-20% of total costs and tying payments to milestones minimizes overspending and ensures progress verification through documentation.
Tracking progress through fixed milestones and detailed documentation prevents disputes and helps maintain control over schedule, budget, and quality.
Table of Contents
Do You Need a Renovation Project Manager?
The answer depends less on budget and more on complexity. A single-room refresh with one contractor rarely needs outside oversight. A gut renovation touching plumbing, electrical, and structural framing almost always does, because the coordination burden multiplies with every trade added to the schedule.
Ask yourself these questions before deciding whether to self-manage or hire independent oversight:
Does the project involve structural changes, moved walls, or altered load paths?
Will three or more trades need to sequence work in the same space?
Are you pulling permits that require multiple inspections?
Will you be living in the home during construction?
Do you have the time to be on site or reachable for decisions several times a week?
An owner’s representative earns their fee fast on projects with unknowns behind the walls, aging homes with undocumented past work, or any renovation where you can’t be physically present during key phases. If you answered yes to two or more items above, independent oversight is worth pricing out. A comparison of common first-renovation regrets shows most stem from exactly this kind of underestimated complexity.
Phases and the Correct Sequence: A Roadmap That Prevents Costly Mistakes
Renovation disasters rarely come from bad materials or unskilled labor. They come from work done out of order, forcing crews to tear open finished walls to fix something that should have been caught during rough-in. RemodelCalculators frames every successful remodel as a fixed chain, and skipping a link in that chain is where budgets blow up.
Here is the sequence, in order, with the reasoning behind each step:
Scope definition. Lock the design and finish selections before anything else moves. Changing your mind after demo starts is the single most expensive habit a homeowner can develop.
Budget and contingency. Set your numbers against the frozen scope, not a moving target.
Permits. Apply early. Permit approval timelines often dictate your entire schedule.
Demolition. Only once permits and design are settled. For guidance on demolition and hazardous-material abatement, see interior demolition vs abatement. Demo before you’re sure invites rework.
Structural work. Framing, load-bearing corrections, foundation repairs.
Rough-ins. Plumbing, electrical, and HVAC lines go in before walls close.
Inspections. Rough inspections are hold points. Nothing proceeds until they pass.
Insulation and drywall. Closing up walls after inspection sign-off.
Finishes. Flooring, cabinetry, paint, fixtures.
Punch list and closeout. Final walkthrough, corrections, documentation.
Long-lead items deserve special attention. Cabinets, custom windows, and specialty appliances often carry lead times of six to twelve weeks. Order them the moment permits are submitted, not after they’re approved, so they arrive when your rough-ins finish rather than sitting in a warehouse racking up storage fees, or worse, delaying your finish phase entirely.
Pro Tip: Photograph every wall cavity before it closes. When a future repair or renovation needs to know where a pipe or wire runs, that photo log saves you from guesswork and unnecessary demolition years down the road.
Budgeting, Contingencies, and Cost Controls
Your budget needs three distinct buckets: labor, materials, and soft costs like permits, design fees, and inspections. Treat these as separate line items in every estimate you request, because a contractor who bundles them into one number is harder to hold accountable when costs shift.
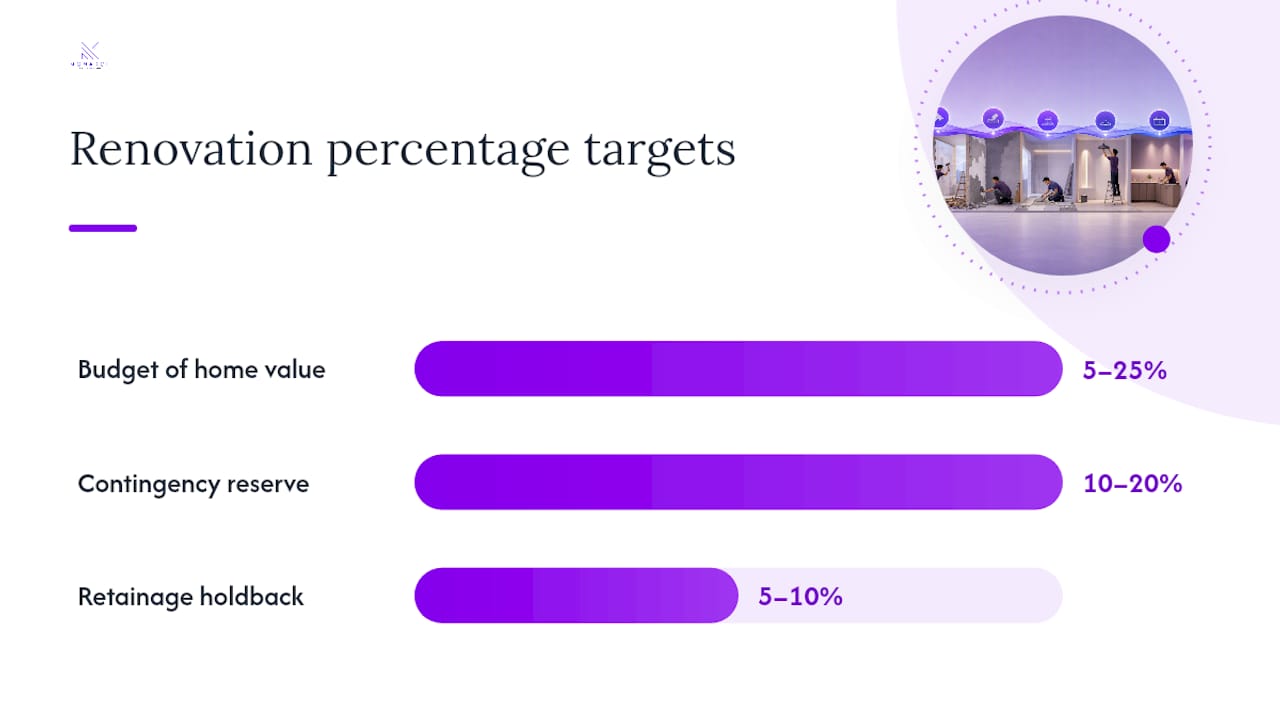
A realistic home renovation budget typically falls between roughly 5% and 25% of your home’s market value depending on the scope, and under-budgeting, particularly omitting labor, permit fees, or structural repairs, is the most common cause of stalled projects.
Build your cost controls around these practices:
Carry a contingency of 10% to 20% of total project cost, sized up for older homes or anything opening walls for the first time in decades.
Tie payments to milestones and passed inspections rather than a contractor’s self-reported progress.
Hold back 5% to 10% in retainage until the punch list, final inspection, and lien waivers are complete.
Write detailed allowances for finishes (tile, fixtures, cabinetry) instead of vague placeholder numbers.
Freeze scope before pricing goes out. Changing your mind after quotes are locked is where “modest” budgets balloon.
Freezing your must-haves versus nice-to-haves before you request a single bid is the most effective budget control available to you, more effective than any spreadsheet template or app.
Scheduling and Milestones: Track Progress, Not Days
Counting days on a calendar tells you almost nothing useful. Tracking milestones tells you exactly where the project stands and what’s about to go wrong. A short, fixed list of checkpoints keeps you informed without requiring you to be on site every afternoon.
Use these milestones as your tracking backbone:
Permit approval
Demolition complete
Rough inspection passed (plumbing, electrical, HVAC)
Insulation and drywall complete
Cabinets and major fixtures installed
Finish work complete
Punch list issued
Final inspection and certificate of occupancy
Every week, ask your contractor or owner’s rep three questions: what changed since last week, what’s currently on the critical path, and what decisions do you need from me. This script, drawn from the same phase-by-phase discipline RemodelCalculators recommends, keeps oversight light without letting anything drift unnoticed for weeks at a time.
Build schedule contingency the same way you build budget contingency. Add one to two weeks of buffer around any phase involving a long-lead item, and expect permit approval timelines to run longer than the city’s stated estimate, especially during peak building season.
Roles and Responsibilities: Owner, GC, PM, Trades, and Inspectors
Confusion over who decides what is where most renovation disputes originate. Draw the lines early and put them in writing.
The homeowner retains decision rights over budget approval, design changes, and final sign-off on finishes. The general contractor or design-build firm owns day-to-day sequencing, trade coordination, and site safety. An independent owner’s representative, when you hire one, verifies that reported progress matches actual progress and flags variances before they become disputes, since contractor self-reporting alone tends to reduce transparency.
Before any trade sets foot on your property, require:
Current business license and proof of liability insurance
Worker’s compensation coverage documentation
References from at least two prior jobs of similar scope
Signed lien waivers at each payment milestone
Written warranty terms for both labor and materials
Photo logs and variance reports, standard practice in construction oversight, turn “trust me” into a documented record you can point to if a disagreement arises later.
Tools, Templates, and Documentation to Protect You
Documentation is what separates a homeowner who resolves a dispute in ten minutes from one who spends a month arguing over what was actually agreed to. Keep these on hand from day one: the signed scope of work, copies of all permits, dated photos of every wall cavity before it closes, written change orders with signatures, and warranty documents for materials and labor.
For tools, you don’t need anything elaborate. Three categories cover most needs:
A milestone-based project app to track phase completion and photo timestamps
Shared cloud photo storage, organized by phase and dated, accessible to you and your contractor
A simple budget tracker spreadsheet comparing estimated versus actual spend by category
Pro Tip: Before releasing any milestone payment, request a one-page progress report with dated photos and a short list of completed items. It takes your contractor five minutes to produce and gives you a defensible record if a payment dispute ever comes up.
How to Hire and Vet Professionals: Contract Essentials
Vetting happens before you sign anything, not after problems start. Treat the interview stage as your best leverage point.
Confirm license status, insurance, and at least two references from projects of comparable scope and complexity.
Review portfolio photos of completed work, ideally including a project similar to yours in age or structural condition.
Ask directly how they handle change orders, unexpected structural findings, and schedule delays.
Request a sample milestone schedule tied to specific deliverables, not vague phase percentages.
Confirm the contract includes a detailed scope, itemized allowances, a milestone payment schedule, retainage terms, lien-waiver requirements at each payment, and written warranty language.
A contractor who resists putting a milestone schedule or retainage clause in writing is telling you something. Walk away from that answer, not toward it.
Monarch Carpentry Design Studio’s Design-Build Perspective
Monarch carpenters brings design and carpentry under one roof, which matters more than it sounds. When the people drawing the plans are the same people building it, design intent survives contact with the job site, and design-build coordination tends to produce fewer change orders than hiring a designer and contractor separately and hoping they communicate well.
Our design-build workflow follows this same sequencing discipline, keeping cost and quality control tight from scope to finish. Homeowners across our completed projects have consistently pointed to the clarity of our design process and the value delivered relative to cost.
This perspective is written by Seth Wayne, drawing on the sequencing and oversight practices outlined throughout this piece. See our design-build process for a closer look at how the collaborative model runs in practice.
Why Most Renovation Advice Gets the Order Wrong
Most renovation guidance treats budgeting and scheduling as separate problems. That’s backwards. The projects that go sideways almost always trace back to a sequencing failure, not a budgeting failure. The budget just makes the sequencing failure visible, because rework costs money and nobody notices the root cause until the invoice arrives.
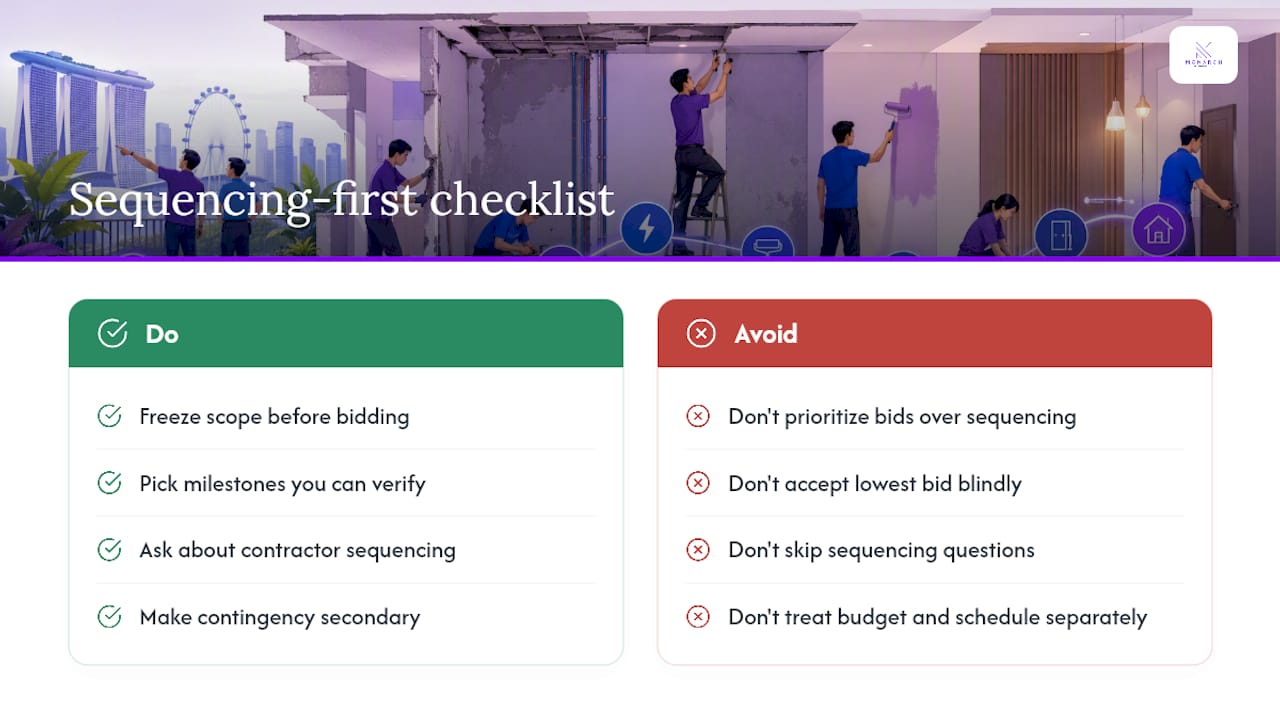
The conventional advice tells homeowners to “get three quotes and compare.” That’s fine as a starting filter, but it skips the harder question: does this contractor sequence work correctly, and will they tell you the truth about progress without you asking? That second question matters more than the number on the bid.
If you take one thing from this playbook, take this: freeze your scope before you request a single bid, and pick milestones you can verify with your own eyes. Everything else, contingency size, tool choice, even whether you hire an owner’s rep, is downstream of getting those two decisions right first.
— Seth Wayne
Monarch: A Single Accountable Partner for Design and Build
Monarch carpenters is the alternative to juggling a separate designer, contractor, and owner’s rep for homeowners who want one accountable team from first sketch to final walkthrough. Because our designers and carpenters work in-house, side by side, you get tighter cost control and fewer surprise change orders than a fragmented design-then-hire process typically delivers.

We’re the right fit if your project involves bespoke carpentry, structural or multi-trade complexity, or any renovation where you want the same team responsible for the design and the execution. Our clients consistently point to the clarity of our design process and the value delivered. If you’re weighing whether to self-manage or bring in outside coordination, see how our design-build process works for homeowners, or reach out through our portfolio and contact page to discuss your project and get a quote.
Sources
FAQ
What Is the 30% Rule for Renovations?
Most budgeting guidance points to a realistic range of roughly 5% to 25% of your home’s market value depending on scope, so treat any flat percentage you hear as a rough starting point, not a fixed rule.
What Does a Renovation Project Manager Do?
A renovation project manager sequences trades, tracks the budget against actuals, verifies milestone completion before releasing payments, and coordinates permits and inspections. On oversight engagements, they also verify that contractor-reported progress matches what’s actually happening on site.
How Do I Manage a Home Renovation Project Myself?
Freeze your scope and design before demolition, follow the standard phase sequence from permits through punch list, track eight core milestones instead of daily progress, and hold 10% to 20% of your budget in contingency for the unexpected.
What Is the Best Software for Managing Home Renovation Projects?
No single app fits every project; the categories that matter are a milestone-based project tracker, shared photo storage for documentation, and a simple budget spreadsheet comparing estimates to actuals. Standard project-management terminology and milestone frameworks from PMI apply well even to small residential jobs.
Should I Hire an Owner’s Representative for a Small Renovation?
For a single-trade job, probably not. For anything touching structural work, multiple trades, or unknowns behind existing walls, independent oversight, which verifies quality and contract adherence, is usually worth the added fee.
Recommended
Comments