
A Fluted Panel Wall Is the One Feature Worth Getting Right

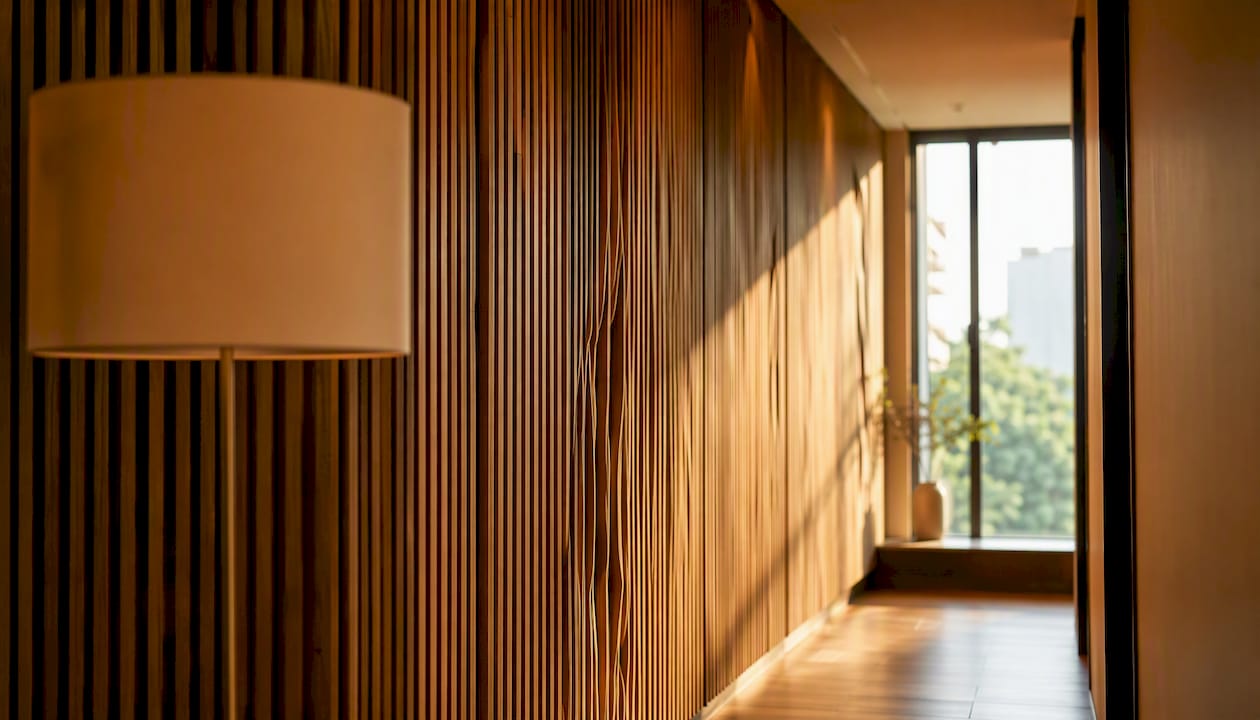
A fluted panel wall is a substrate covered in parallel grooves cut at a set pitch and depth, then finished in veneer, paint, or lacquer to catch light across its length. Treat it as one sculptural moment per zone, not wallpaper. Match the groove pitch to how far away people actually stand, and plan grazing light before you order a single panel. Skip either rule and even premium hardwood starts looking dated within a few years.
Before you approve a quote, confirm these six specification points with your designer or installer:
Groove pitch — the repeat distance between flutes, in millimeters
Groove depth — how deep each channel is cut
Profile shape — half-round, rectangular, or V-cut
Substrate material — MDF, veneered plywood, solid wood, PVC, or aluminum
Finish system — veneer, paint, polyurethane (PU), or oil
Mounting method — direct fix, batten system, or magnetic/click panels
Key Takeaways
A fluted panel wall succeeds when groove pitch matches viewing distance, the substrate suits the room’s moisture level, and grazing light is planned before installation, not after.
Point | Details |
Match pitch to distance | Use 15 to 20 mm pitch up close (headboards) and 30–35 mm pitch for large lobbies viewed from far away. |
Pick substrate by moisture | MDF suits dry rooms; PVC or moisture-resistant cores belong in bathrooms and humid zones. |
Plan lighting before ordering | Grazing light at 15 to 30 degrees with 2700 to 3000K, CRI 90+, makes flutes read as sculpture, not a flat pattern. |
Avoid one-wall overload | Commit to one fluted feature per zone; overuse is the most common design mistake in this style. |
Work with a design-build team | Monarch carpenters pairs in-house design and carpentry so your fluted wall specs are drawn and built by the same team, at a modest, transparent cost. |
Table of Contents
What Makes Up a Fluted Panel Wall System
Four decisions determine how a fluted wall looks, performs, and ages. The substrate is the base board the grooves get cut into. The flute profile is the groove shape: half-round for a softer, traditional look, rectangular for a crisp architectural edge, or V-cut for sharper shadow lines. Pitch and depth set the rhythm and how deep the shadows fall. The finish (veneer, paint-grade lacquer, PU, or oil) determines color, sheen, and how the panel handles daily wear.
Manufacturing method matters more than most homeowners realize. CNC-routed panels offer tight tolerances and near-invisible joins across long runs, while factory-extruded profiles (common in PVC and aluminum) keep costs down but limit custom widths, and site-planed wood flutes give total design freedom at a labor premium. Corint’s CNC process can program seamless joins for large installations, which matters if your wall spans more than one panel width.
What drives cost and complexity:
Substrate choice affects moisture resistance and price more than finish does
CNC-cut joins cost more upfront but disappear visually
Deeper flutes demand thicker substrate, raising material cost
Which Material Should You Choose for Your Fluted Wall?
MDF, veneered plywood, solid hardwood, PVC composite, aluminum, and acrylic each solve a different problem. Corint notes that standard and moisture-resistant MDF cores remain the most common substrate for painted fluted panels, while veneered plywood and hardwood dominate premium residential work.
MDF (paint-grade) ages well in dry living rooms and bedrooms but swells in bathrooms unless you specify a moisture-resistant core.
Veneered plywood reads as real wood at a fraction of solid timber’s cost and takes oil or PU finishes beautifully over decades.
Solid hardwood is the premium choice for foyers and feature walls where touch and grain matter, though it moves seasonally.
PVC/composite resists humidity in bathrooms and outdoor-adjacent spaces but can look plasticky under harsh lighting.
Aluminum suits commercial lobbies and high-traffic corridors where dents and scuffs are a real risk.
Acrylic/glass works for backlit accent panels but scratches easily in family homes.
Walston Architectural Products sells wide 3 inch flute MDF panels at roughly 1/2 inch (12.7 mm) thickness as a boxed kit, a good reference point for the bold end of the material spectrum.
Best for | Material | Groove pitch | Groove depth | Finish options | Cost tier | Maintenance |
Living/bedroom walls | MDF (paint-grade) | 20–35 mm | 6–10 mm | Paint, primer + lacquer | Budget | Repaint every 5–7 years |
Feature walls, TV walls | Veneered plywood | 20–35 mm | 6–10 mm | Veneer, oil, PU | Mid | Oil refresh every 2–3 years |
Foyers, statement walls | Solid hardwood | 25–35 mm | 8–12 mm | Oil, wax, PU | Premium | Occasional refinishing |
Bathrooms, wet zones | PVC/composite | 18–30 mm | 5–8 mm | Factory laminate | Budget to mid | Wipe clean, near zero upkeep |
Commercial corridors | Aluminum | 15–25 mm | 5–8 mm | Anodized, powder coat | Mid to premium | Very low, dent-resistant |
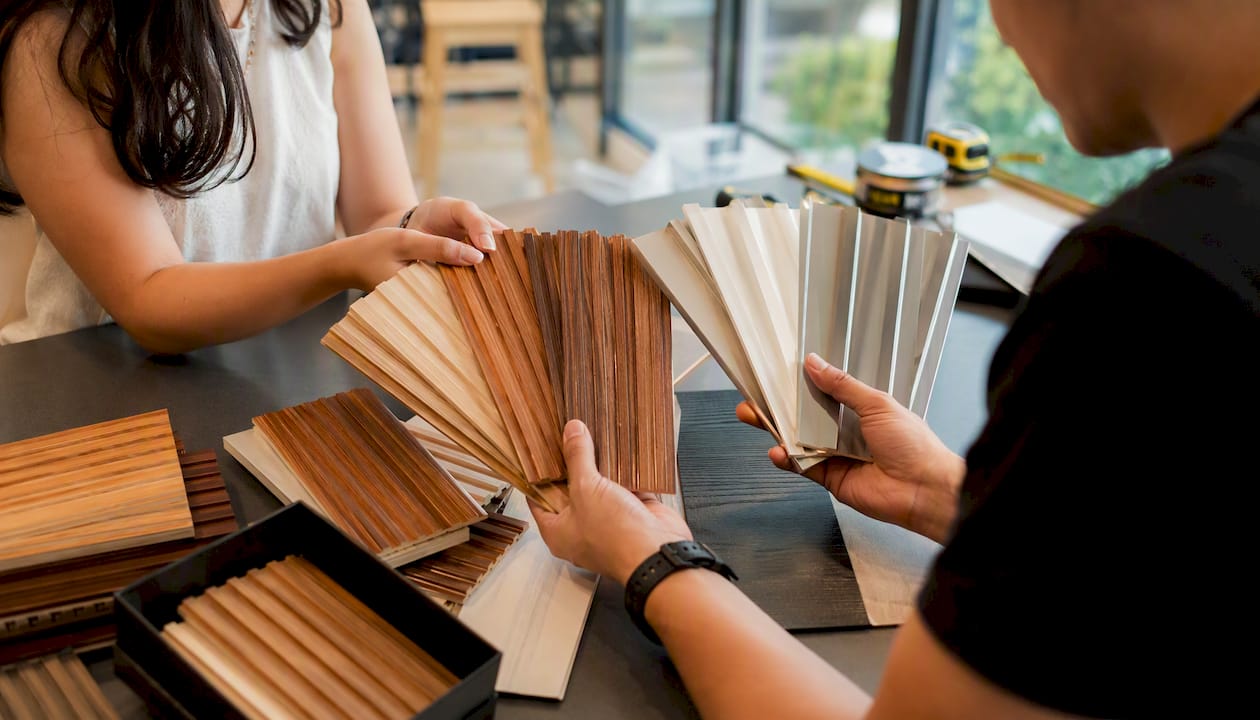
What Groove Pitch and Depth Work Best for Your Room?
Pitch and depth aren’t aesthetic guesses. They follow how far people stand from the wall. Studio Matrx’s reference guide lays out ranges tied directly to viewing distance, and ignoring them is the single fastest way to make an expensive wall look wrong.
Viewing distance | Recommended pitch | Recommended depth |
up close (headboards, vanities) | Within a close range suitable for up-close viewing | Suitable shallow depth to create subtle shadow play |
1–3 m (TV walls, wardrobes) | Moderate pitch suitable for mid-range viewing | Moderate groove depth for clear fluting effect |
3–6 m (foyers, living rooms) | Wider pitch suitable for longer viewing distances | Moderate groove depth ensuring architectural rhythm |
6 m+ (double-height lobbies) | Wide pitch suitable for long-distance viewing | Deeper groove depth for dramatic effect |
A tight 15 mm pitch in a foyer people view from six meters away disappears into a flat gray blur. A wide 50 mm pitch on a headboard you lean against every night looks clumsy and oversized up close. Depth carries its own tradeoff: going past 12 mm on standard 18 mm substrate leaves a thin structural face behind the groove, which raises the risk of warping or chipping at the routed edge.
Pro Tip: Before ordering panels, tape a full-scale printout of your chosen pitch to the actual wall and photograph it from where you’ll really stand, the sofa, the bed, the entry door. Pitch that looks perfect on a designer’s laptop screen often reads completely differently at real viewing distance.
Where Fluted Panels Work Best Around the Home
Fluted panels do more than dress a TV wall. Studio Matrx points out that practical designers use them as wardrobe shutters, partition screens, and cabinet fronts, which stretches the design language further in a modest apartment than a single feature wall ever could.
TV wall: veneered plywood, 25–30 mm pitch, 8 mm depth, run a service chase behind the panel for cable exits, add a top shadow gap with 3000K recessed LED.
Headboard: MDF or veneer, 15–20 mm pitch, 5–6 mm depth, direct-fix to a plywood backer, warm 2700K wall wash for a softer bedroom mood.
Wardrobe shutters: MDF, 20 mm pitch, 6 mm depth, hinge-rated substrate thickness, no dedicated lighting needed.
Foyer: solid wood or veneer, 30–35 mm pitch, 10 mm depth, batten-mounted, grazing light from a ceiling cove.
Ceiling or partition: lightweight aluminum or PVC, 20–25 mm pitch, uplighting to avoid shadow buildup overhead.
How Lighting and Finish Turn Flutes Into Real Depth
Lighting is what separates a fluted wall that photographs like a magazine spread from one that reads flat under a ceiling fan. Studio Matrx sets out three rules worth memorizing: light the panel at a grazing angle of 15 to 30 degrees, keep recessed strips 50 to 150 mm from the panel face, and specify 2700 to 3000K at CRI 90 or higher so wood tones read true instead of washed out.
Finish changes how that light behaves. Veneer and oil finishes absorb warm light and deepen grain contrast, while glossy lacquer or PU bounces more light and suits high-traffic walls that need to stay wipeable. Cool white light (above 4000K) can turn warm wood veneers a sickly green, so stick to the warmer range on anything with visible grain.
Use 2700K for bedrooms and foyers, 3000K for TV walls and living areas
Choose matte PU over high-gloss lacquer if the wall sits in direct sun
Reserve raw oil finishes for low-traffic accent walls, not hallways
Pro Tip: If your ceiling can’t fit a recessed light strip, don’t skip lighting entirely. A shallow shadow gap at the top of the panel plus a matte finish will still catch ambient room light and create enough shadow play to justify the flutes.
What Do Fluted Walls Cost and How Long Do They Last?
Three cost tiers cover most residential projects. Budget installations run painted MDF or PVC composite panels with factory finishes; expect a repaint or panel swap inside five to seven years. Mid-tier work uses veneered plywood with oil or PU finish, holding up well for a decade or more with periodic refinishing. Premium installations specify solid hardwood or custom aluminum, built to last the life of the room with only occasional maintenance.
Retail pricing spreads wide across these tiers. PVC and thermoplastic panels list at the low end per square foot, while veneered and solid-wood systems push into premium installed pricing once labor and finish are factored in.
Painted MDF: lowest upfront cost, shortest lifespan without recoating
Veneered plywood: strong middle ground on cost and longevity
Solid hardwood or aluminum: highest cost, longest service life
Denser wood and composite panels also add measurable acoustic damping, useful in open-plan living areas
Common Mistakes That Make Fluted Walls Look Cheap
Most failed installations trace back to the same handful of errors. Fluted panels installed with no plan for detailing tend to look dated within roughly three years, and the usual culprits are wrong groove pitch for the room, the wrong substrate in a humid zone, and lighting that was never budgeted in.
Pitch mismatch: grooves too tight or too wide for the actual viewing distance
Wrong substrate: standard MDF in a bathroom or balcony wall that swells within a year
Poor terminations: raw, unfinished top or bottom edges where the panel meets ceiling or floor
Visible joins: panel seams that weren’t planned around window or door lines
No AV planning: cable routes forgotten before the panel goes up, forcing surface-mounted conduit later
Bad lighting: skipping grazing light entirely, leaving depth invisible after dark
Ask for shop drawings before installation, insist on a conduit or service chase behind any TV wall panel, and treat fluted paneling as one deliberate statement per zone rather than a finish you apply everywhere.
What to Ask Before You Sign Off on a Fluted Wall
Bring this list to your first meeting with a designer or contractor:
Material and grade of substrate
Groove profile and pitch, specified in millimeters
Groove depth, specified in millimeters
Substrate thickness and moisture rating
Finish specification, including supplier and product name
Mounting method (direct fix, batten, or magnetic system)
Join detail for multi-panel runs
Service access plan for AV or electrical
Lighting detail: fixture type, CCT, CRI, and mounting position
Warranty terms in writing
Before hiring, ask to see finished project photos, not renderings, request a small mock-up panel in your chosen finish, and confirm the carpenter’s role in planning your specific room. A contractor with a real portfolio, documented case studies, and clear warranty language is worth more than the lowest quote on the table.
Why Restraint Beats Ambition on a Fluted Feature Wall
The biggest mistake I see in fluted panel projects isn’t a bad material choice. It’s ambition without restraint. Homeowners fall in love with a Pinterest image and want fluted paneling on every wall in the room, when the strongest installations commit to one sculptural moment and let the rest of the space stay quiet. Studio Matrx’s own guidance backs this up: the failure mode is over-specification and under-detailing, not under-design.
Conventional advice spends most of its energy on which wood grain looks best. That’s the wrong priority. Pitch, substrate, and lighting decide whether the wall still looks good in three years, while grain choice is mostly a taste call that rarely ages badly. If you only have budget to get one thing right, get the lighting plan right. A gorgeous veneer under flat ceiling light looks worse than a modest MDF panel with a well-placed grazing strip.
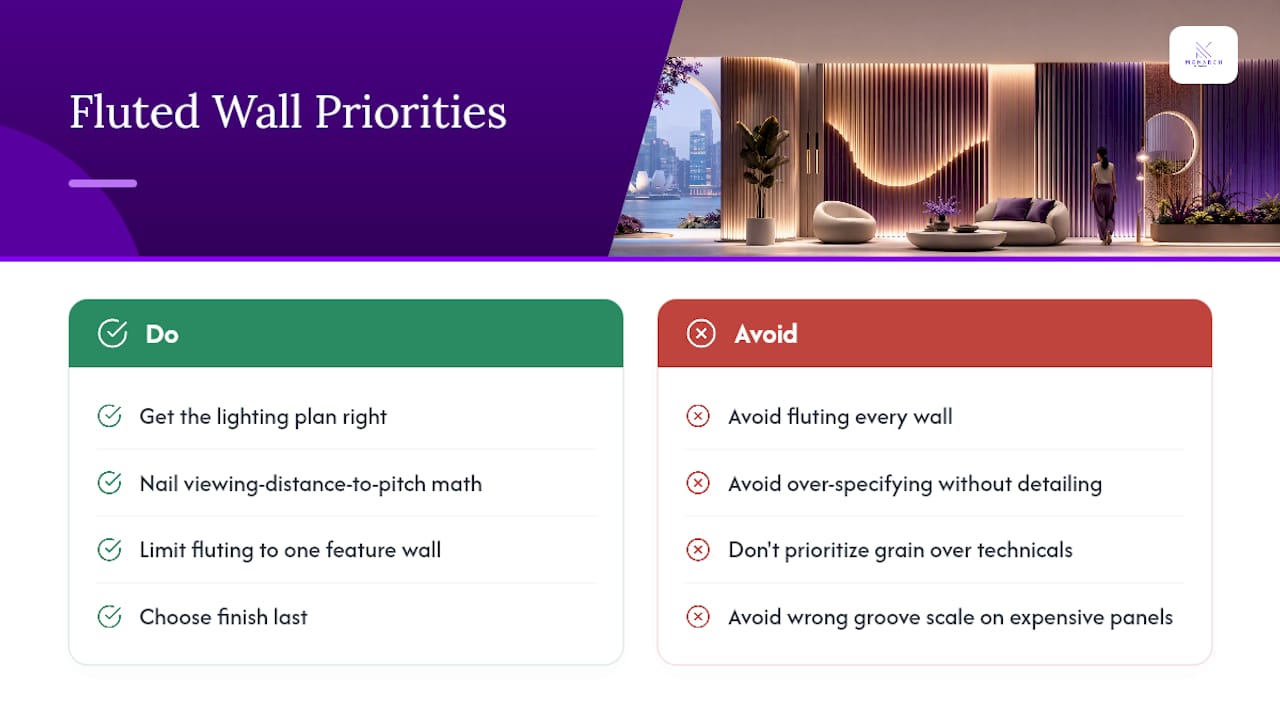
What I’d prioritize first: nail the viewing-distance-to-pitch math before you fall in love with a finish sample. The finish is reversible. A wrongly scaled groove pattern, cut into an expensive panel, generally isn’t.
Want the Fluted Wall Done Right the First Time?
Reading the specs is one thing. Getting a pitch, substrate, and lighting plan that actually fits your room without three rounds of costly rework is another. Monarch carpenters runs design and carpentry as one in-house team in Singapore, which means the person drawing your groove pattern is the same team cutting and installing it, not two separate vendors passing the blame back and forth when something doesn’t line up.

Our clients consistently point to two things in their feedback: the finished work matches what was drawn, and the pricing stayed reasonable without cutting corners on substrate or finish quality. That combination, strong design plus a modest cost, is what our portfolio of residential and commercial projects is built on. If you’re weighing a fluted feature wall, a TV wall niche, or wardrobe shutters, book a design consultation and bring your room dimensions. We’ll tell you honestly what pitch and material fit your space before you spend a dollar on panels.
Sources
FAQ
What Are the Disadvantages of Fluted Panels?
The main risks are pitch mismatched to room scale, moisture damage in wet zones from the wrong substrate, and grooves that trap dust if the finish isn’t sealed well. Poor lighting planning is the most common failure, since flutes without grazing light lose most of their visual depth.
Are Fluted Wall Panels Expensive?
Cost depends heavily on material: painted MDF sits in the budget tier, veneered plywood is mid-range, and solid hardwood or custom aluminum push into premium pricing once installation and finish are included. Retail listings show PVC options at the lower end of that spread.
Are Fluted Walls Still in Style?
Yes. Fluted paneling remains popular because it adds texture and vertical rhythm without relying on color, and designers value how it makes ceilings feel taller while hiding joinery and cabling.
Is Wall Paneling Outdated in 2026?
Paneling as a category isn’t outdated, but poorly detailed fluted walls date fast, often within about three years when pitch, substrate, or lighting were done wrong. A well-specified installation with correct pitch and grazing light continues to read as current.
Can Monarch Carpenters Design and Install a Fluted Feature Wall?
Yes. Monarch carpenters handles design and carpentry in-house, from specifying groove pitch and substrate to installing lighting details, which keeps the finished wall consistent with the original design at a modest cost.
Recommended
Comments