
Furniture Layout Planning for Your New Home in Singapore
- Monarch

- May 28
- 9 min read

TL;DR:
Proper furniture layout planning involves accurate measurements and understanding fixed architectural features to optimize space and flow. Anchoring the largest pieces first and floating furniture slightly away from walls enhance room proportions, especially in Singapore homes with unique constraints. Using digital tools for testing layouts alongside physical walkthroughs ensures functional and aesthetically pleasing arrangements before finalizing.
Moving into a new home without a furniture layout plan is one of the fastest ways to turn an exciting milestone into a frustrating experience. Furniture ends up pushed against walls, rooms feel smaller than they are, and traffic paths disappear under awkwardly placed pieces. Furniture layout planning for a new home is not about following rigid rules. It is about understanding your space deeply before a single sofa cushion crosses your threshold. This guide walks you through every phase, from measuring your rooms to finalizing your arrangement, with insights tailored specifically to the compact, high-value living spaces found across Singapore.
Table of Contents
Key takeaways
Point | Details |
Measure before you buy | Map room dimensions, fixed points, and traffic paths before purchasing or placing any furniture. |
Anchor pieces come first | Place your largest furniture item first, then layer smaller pieces around it for functional flow. |
Float furniture off walls | Pulling pieces 2 to 3 inches from walls creates a more spacious, intentional feel than flushing everything back. |
Use tech to test layouts | AI floor plan tools let you test multiple arrangements without moving heavy furniture or making costly errors. |
Verify with a walkthrough | Live with a layout temporarily and physically walk through it before committing to final placement. |
Furniture layout planning for a new home starts here
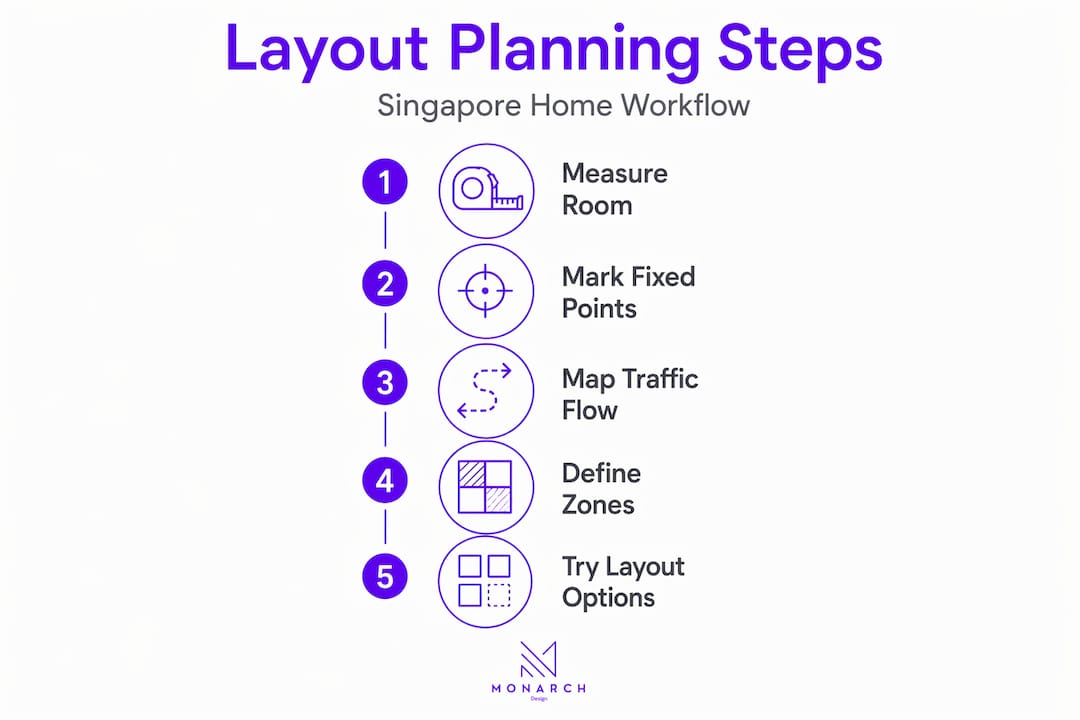
Before you move a single piece of furniture, you need to understand what you are working with. This preparation phase is where most homeowners skip steps, and those skipped steps become the reason rooms feel wrong for years.
Start with accurate measurements. Measure the length and width of every room, note ceiling heights, and document any ceiling features like beams or light fixtures. Ceiling height matters more than most people realize. Low ceilings require lighter, leggy furniture pieces, while high ceilings can support taller, more substantial items without making the room feel heavy.
Next, map your fixed architectural elements. These are the non-negotiables that govern everything else:
Door swings and window positions
Electrical outlets and switch locations
Air conditioning units and ventilation grilles
Built-in storage or structural columns
These fixed points narrow down realistic layout options by eliminating impossible placements before you waste any effort. In Singapore’s BTO and condominium units, where floor plans often share similar configurations, knowing where your aircon ledge and household shelter sit will immediately reshape your choices.
Traffic flow is the third element. Designers follow the 36-inch rule for primary paths and allow 18 to 24 inches for secondary circulation routes. Think of the path from your front door to your kitchen as primary, and the route from your sofa to your TV console as secondary.
Pro Tip: Use painter’s tape to mark furniture footprints directly on your floor before buying anything. This zero-cost technique can prevent up to 80% of placement mistakes by showing you exactly how much floor space each piece consumes.
Here is a quick reference for clearance minimums:
Space | Minimum clearance |
Primary traffic pathway | 36 inches |
Secondary pathway | 18 to 24 inches |
Bedroom side needing foot traffic | 24 to 30 inches |
Coffee table to sofa | 16 to 20 inches |
How to place furniture systematically
The most common mistake in home furniture arrangement is starting with the wrong piece. Picking up a side table before deciding where your sofa goes is like choosing a picture frame before you know what photo it holds. Hierarchy in furniture placement always begins with the largest anchor piece.
Follow this sequence for your living room:
Place the sofa first. Orient it toward the room’s focal point, which is typically the TV console, a window view, or a feature wall. Keep the sofa within the room’s proportions. Your sofa should occupy no more than two-thirds of the facing wall width.
Float it away from the wall. Pulling your sofa 2 to 3 inches from the wall creates an intentional, airy feeling rather than making the room look like a waiting room.
Position the coffee table. Keep it 16 to 20 inches from the sofa edge. Close enough for reach. Far enough for leg comfort.
Add secondary seating. Armchairs or accent chairs should face the sofa at a conversational angle, not line the walls like an audience.
Place storage and surface pieces. Sideboards, bookshelves, and consoles fill the perimeter while keeping the center clear.
Define zones with rugs and lighting. A rug anchors the seating area when at least the front two legs of each sofa or chair rest on it. Pendant lights and floor lamps then complete each zone visually.
For bedrooms, the same logic applies. Place the bed on the wall with the most breathing room, leaving 24 to 30 inches on the sides that need foot traffic. Wardrobes follow, then dressers and study desks.
Pro Tip: For open-plan layouts common in Singapore condominiums, define separate zones for dining, living, and work using different rug sizes and pendant light positions. You do not need walls to create distinct spaces.
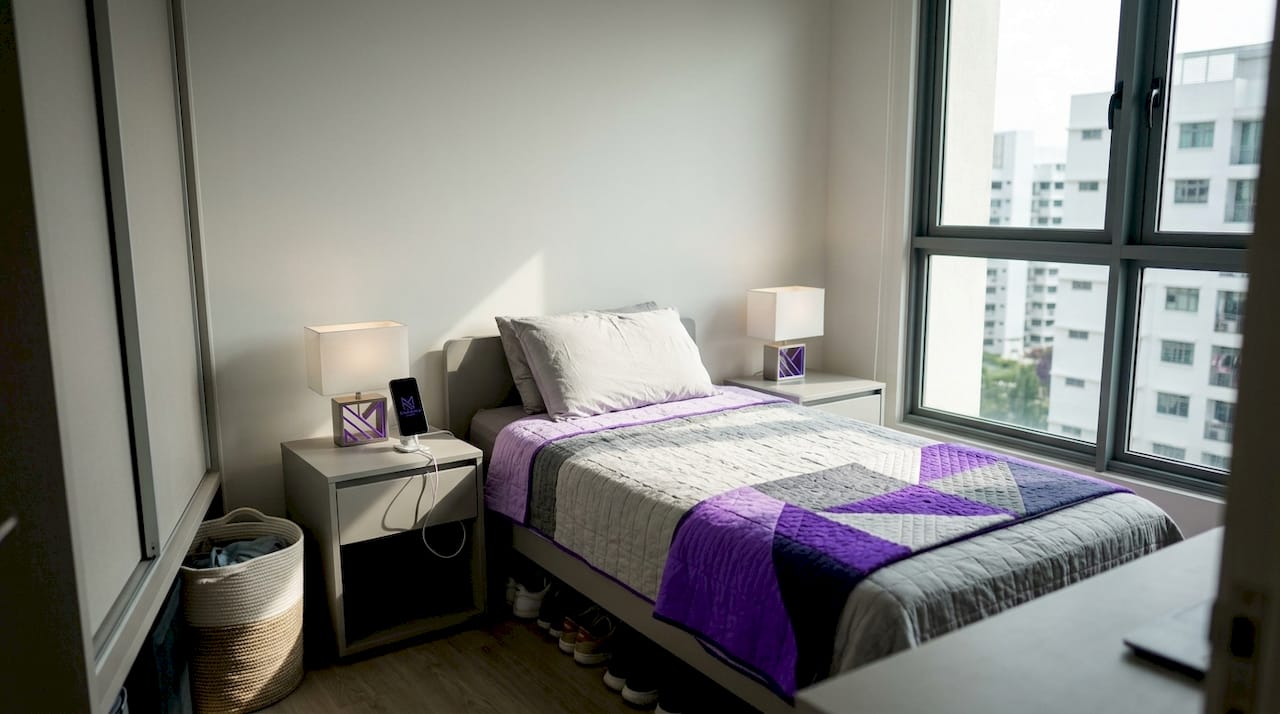
Effective furniture placement integrates functional elements like clearance and movement with aesthetic principles like focal points and visual weight. Both must be addressed together, not as separate concerns.
Using tech tools to plan your layout
Technology has made furniture layout planning genuinely accessible to homeowners who are not trained designers. AI floor plan tools allow you to visualize and test multiple furniture arrangements at scale before moving a single item, reducing both guesswork and costly mistakes.
Here is how manual and digital planning methods compare:
Method | Best for | Limitations |
Painter’s tape on floor | Quick, free, tactile testing | No visual of vertical scale or 3D view |
Paper sketch or graph paper | Low-tech planning, great for simple rooms | Requires measurement discipline |
Online room planning apps | Scale-accurate, multiple layout versions | Learning curve, may lack local furniture catalogs |
AI floor plan generators | Fast layout testing with automated suggestions | Suggestions may not suit Singapore unit types |
For Singapore homeowners, apps like Planner 5D, RoomSketcher, or even the IKEA planning tools work well for standard rooms. The key is entering your measurements accurately. A room that is 3.8 meters by 4.2 meters is not the same as a room that is 4 by 4, and that difference will change which sofa sizes are viable.
That said, digital tools have limits. They cannot feel the air from your aircon unit on a hot afternoon, they cannot tell you that the window glare hits exactly where your dining table will be, and they are only as good as the data you put into them. Use them as a testing ground, not as a final authority. When you want to check your design mood board against a layout draft, digital tools make that comparison much faster and more accurate.
Common furniture layout mistakes to avoid
Knowing the right moves matters less than avoiding the wrong ones. These are the mistakes that undermine otherwise good room design ideas for a new home, and they are more common than most homeowners expect.
Oversized furniture. A three-seater sofa with deep seats sounds luxurious, but in a 10 by 12 foot living room, it leaves no space for anything else. Opt for pieces scaled to your room, not to a showroom floor.
Blocking door swings. Doors need a completely free 90-degree swing arc to function properly. Furniture placed in that arc becomes a daily frustration and a leading cause of furniture returns.
Pushing everything against the walls. This is counterintuitive but true: furniture pushed flush against walls tends to make rooms feel smaller, not bigger. Floating pieces inward improves spatial perception.
Undersized rugs. A rug that only covers the center of a coffee table, with no furniture touching it, disconnects the whole seating area visually. Go larger than feels natural when you are shopping.
Ignoring visual weight balance. A large, dark sofa on one side of a room needs to be balanced on the opposite side. A bookshelf or large plant can do this effectively without adding bulk.
Pro Tip: When figuring out how to layout a small room in Singapore, the single most effective move is choosing furniture with exposed legs rather than pieces that sit on the floor. Visible floor space beneath furniture makes rooms read as larger, even when the total square footage has not changed.
Testing and finalizing your layout
A furniture placement guide is only useful if you actually verify the result before declaring it done. This phase is where layouts go from theoretical to real, and it often reveals small adjustments that make a significant difference.
Work through these checks methodically:
Walk the primary traffic path from your entrance to your kitchen and to your main bedroom. You should move through without turning sideways.
Sit in your sofa and check your sightline to the TV or focal point. Is it direct? Is anything blocking it?
From each seating position, check whether you can reach a surface. Every seat needs a spot to put down a drink or a book.
Assess lighting from the seated position. Is there a light source within range, or will reading or working in that seat be uncomfortable at night?
Beyond these checks, consider living with a layout for two to three weeks before making final decisions. This is especially useful for dining room placement and home office positioning in Singapore flats, where natural light shifts throughout the day and aircon placement affects comfort significantly.
You can also use the 3D walkthrough features available in most room planning apps mentioned earlier. Walking through a virtual version of your space from eye level reveals clearance problems and sightline issues that top-down floor plans simply cannot show.
My honest take on layout planning in Singapore homes
I’ve worked with many homeowners who arrive at the planning stage with beautiful mood boards and a clear furniture wishlist, and then immediately run into trouble because the room simply does not behave the way they imagined. What I’ve found, again and again, is that generic layout advice fails in Singapore’s specific housing context.
In my experience, the biggest reason layouts go wrong here is not the furniture itself. It is the failure to account for fixed architectural elements unique to Singapore units: the aircon ledge position, the household shelter footprint, the placement of windows relative to aircon units. I’ve seen beautifully chosen sofas that face a wall of window glare in the afternoon because nobody checked the sun path.
What actually works is the combination of floating furniture well away from walls, starting with a clearly defined anchor piece, and then layering in secondary pieces with real clearance in mind. Small spaces do not need small furniture. They need deliberately chosen furniture and honest proportions.
The growing availability of AI layout tools genuinely excites me. They give homeowners the ability to test ideas quickly without professional support, which lowers the barrier to thoughtful planning. But I’d caution against treating any AI suggestion as final. These tools do not know your aircon is directly above where the sofa wants to sit, and they cannot feel that a layout works until a person actually walks through it.
The best layouts I’ve seen come from homeowners who plan early, measure twice, and give themselves permission to adjust. A little patience in this phase saves years of living with a space that never quite felt right.
— Seth Wayne
Let Monarch carpenters bring your layout to life

At Monarch carpenters, we understand that furniture layout planning for a new home is where good interior design actually begins, not ends. Our team of in-house designers and carpenters has helped hundreds of Singapore homeowners transform BTO flats, condominiums, and landed properties into spaces that are beautiful, practical, and built to last. What sets us apart is the combination of bespoke carpentry, honest design advice, and cost-effective solutions that clients consistently praise in their reviews. Whether you need a full interior design package or guidance on integrating custom carpentry with your existing furniture plan, we work closely with you through every decision. Explore our work and reach out for a consultation today.
FAQ
How do I start furniture layout planning for a new home?
Begin by measuring your room dimensions, ceiling heights, and all fixed architectural elements like doors, windows, and aircon units. Then map your traffic paths before placing any furniture.
Should furniture touch the walls in a small Singapore room?
No. Pulling furniture 2 to 3 inches away from walls creates a more spacious, intentional look. Furniture flushed against every wall often makes rooms feel cramped rather than open.
What is the right distance between a sofa and a coffee table?
The ideal coffee table distance from your sofa is 16 to 20 inches. This allows comfortable reach without making guests lean forward uncomfortably or pull their knees in.
Are AI room planning tools worth using for Singapore homes?
Yes, with caveats. AI floor plan tools are excellent for testing multiple layouts quickly, but you need to enter your measurements accurately and verify results in person, as these tools cannot account for local fixed elements like aircon ledges or household shelter positions.
How do I know if my furniture layout is finalized?
Walk your primary traffic paths, check sightlines from every seating position, and confirm each seat has a reachable surface and lighting within range. Living with the layout for two to three weeks before making permanent changes is also a reliable way to catch issues you would miss on day one.
Recommended
Comments