
Home Office Renovation Considerations for Singapore Homes

TL;DR:
Home office renovation decisions in Singapore must prioritize space planning, electrical infrastructure, and layered lighting. Small apartments require integrated storage and deliberate separation of work and home life to ensure productivity and comfort. Proper planning and budgeting, including contingencies, prevent costly mistakes and lead to functional, lasting workspaces.
Home office renovation considerations are the design and planning decisions that determine whether your workspace actually supports how you work, not just how it looks. Singapore homeowners face a specific challenge: HDB flats and condominiums offer limited square footage, which means every renovation choice carries more weight than it would in a larger home. The Leesman Index confirms that visual separation, sound control, and quality adjustable lighting are the top drivers of remote work satisfaction. Getting these right from the start separates a productive home office from an expensive room you avoid.
1. How to plan your home office space effectively
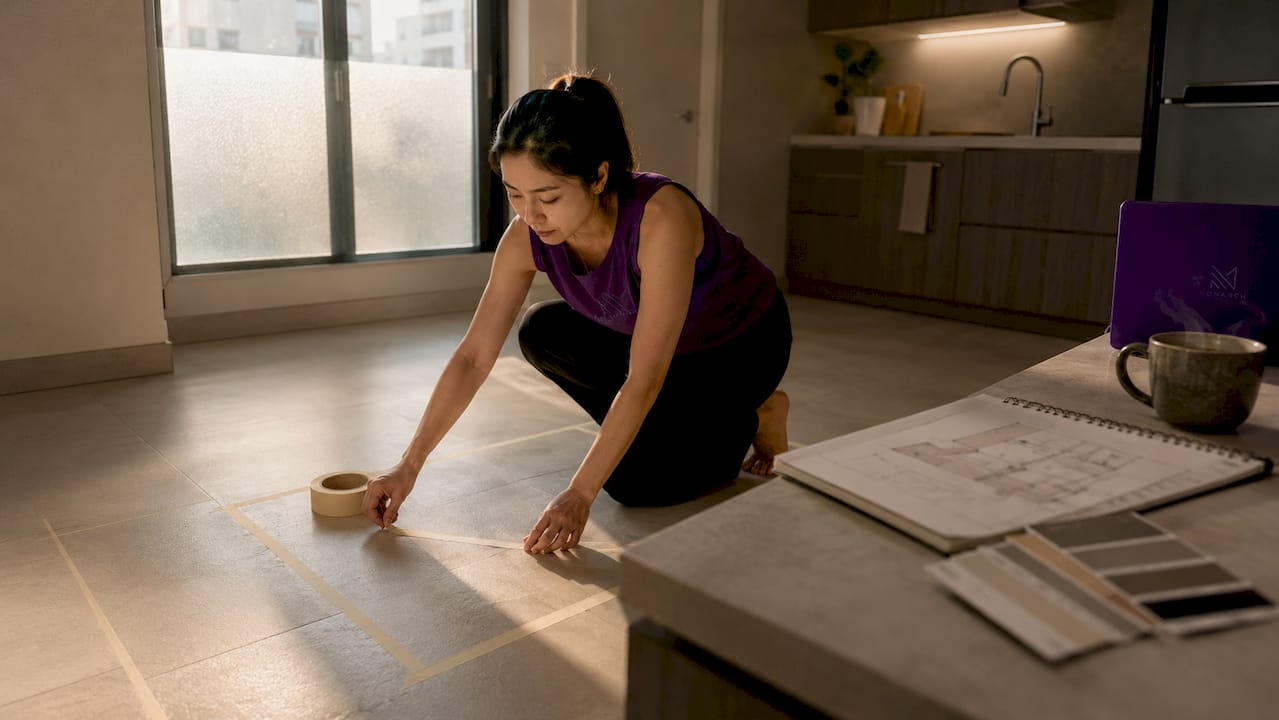
Space planning is the single most important step in remodeling a home workspace, and skipping it causes the most costly mistakes. A minimum of 100 square feet gives you workable room for a desk, chair, and storage. Rooms under 80 square feet feel cramped once furniture is in place, and movement becomes restricted in ways that affect your focus and comfort throughout the day.
Singapore apartments demand creative thinking about office layout ideas. A standard 10 by 10 foot room works, but only if you plan the flow carefully. Your desk, chair, and the space behind you for movement must all be mapped before a single wall is touched.
Position your desk so you face the door or a wall, not a window directly. This controls glare and reduces distraction.
Allow at least 36 inches of clearance behind your chair for comfortable movement.
Map every piece of equipment, including monitors, printers, and charging stations, before finalizing the layout.
Use vertical wall space for shelving and cabinetry to keep the floor clear.
Pro Tip: Tape out your desk and chair footprint on the floor before renovation begins. Walking through the space physically reveals clearance problems that floor plans on paper miss entirely.
For a deeper look at spatial planning specific to Singapore homes, the space planning guide from Monarch carpenters covers local constraints in practical detail.
2. What lighting and acoustics setups enhance productivity
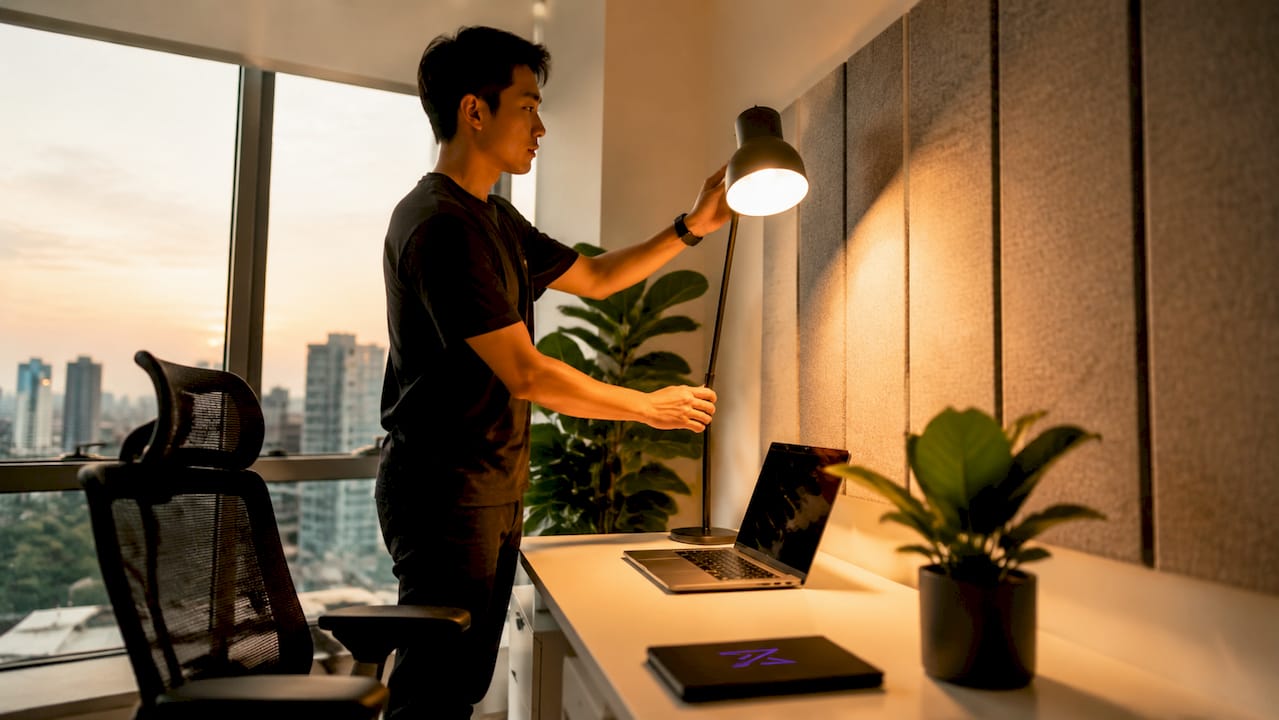
Lighting is not decoration. It is a functional system that directly affects how long you can work without eye strain or fatigue. Layered lighting combining recessed LED downlights, adjustable task lamps, and bias lighting behind your monitor reduces eye strain during long screen sessions. Each layer serves a different purpose, and removing any one of them creates a gap that no single fixture can fill.
Acoustic separation matters just as much in Singapore’s dense residential buildings. Sound travels through thin walls, shared corridors, and open floor plans. A closed door with proper weatherstripping reduces ambient noise significantly. Adding soft furnishings like rugs, curtains, and upholstered panels absorbs sound that hard surfaces reflect back into the room.
Position your desk perpendicular to windows, not facing them directly. This eliminates glare on screens without blocking natural light.
Install a dimmer on your overhead lights. Adjusting brightness to match the time of day reduces fatigue during afternoon slumps.
Add bias lighting behind your monitor. A low-wattage LED strip reduces the contrast between a bright screen and a dark wall.
Use ENERGY STAR certified fixtures where possible. They run cooler and consume less power, which matters in Singapore’s warm climate.
Seal gaps under doors with a door sweep. This single addition cuts noise transmission more than most acoustic panels.
Pro Tip: Test your lighting setup at different times of day before finalizing fixture placement. Singapore’s afternoon sun shifts dramatically, and what works at 9 a.m. can create harsh glare by 3 p.m.
3. Essential electrical and tech infrastructure for your home office
Electrical planning is the most under-estimated part of any home office renovation. Most homeowners count the outlets they currently have and assume that number is enough. It is not. The standard rule is to double your outlet count from what you think you need, then add more. Relying on extension cords and power strips is a safety risk and a sign that the electrical plan was not thought through.
A dedicated 20-amp circuit is the right choice for any home office running heavy equipment like desktop computers, external monitors, laser printers, or video conferencing setups. Standard 15-amp circuits trip under that load. A tripped breaker mid-call or mid-deadline is not just inconvenient. It signals that your electrical system is working beyond its safe capacity.
Infrastructure Element | Recommended Standard | Why It Matters |
Outlet spacing | No more than 6 feet apart along usable walls | Complies with NEC Article 210.52 and prevents extension cord reliance |
Circuit capacity | Dedicated 20-amp circuit for heavy equipment | Prevents breaker trips and supports stable power delivery |
Data wiring | Cat6 Ethernet to desk location | Delivers faster, more reliable speeds than Wi-Fi alone |
Wireless backup | Wi-Fi 6E mesh system | Covers dead zones and supports multiple devices simultaneously |
Place outlets at desk height on the wall behind your workstation. Bending to floor-level outlets every time you plug in a device wastes time and causes wear on cables.
Run conduit during renovation even if you are not installing all cables immediately. Adding wiring later means opening walls again.
Install a surge protector at the circuit level, not just at the power strip. Singapore’s electrical grid is stable, but spikes during storms can damage sensitive equipment.
4. How to design storage and ergonomics to reduce clutter
Storage is consistently underestimated in home office renovations, and the consequences show up fast. Within weeks of moving in, surfaces fill with documents, cables, and supplies that have no designated home. Planning storage as a primary design step, not an afterthought, prevents this entirely.
Integrated vertical storage planned during the design phase uses small rooms far more efficiently than freestanding furniture added later. Floor-to-ceiling cabinetry built along one wall can hold everything from files to equipment without consuming floor space. In Singapore’s compact apartments, this approach is not a luxury. It is the most practical way to keep a small room functional.
Ergonomics follows the same logic. A well-set-up workstation prevents the physical strain that accumulates over months of daily use. Ergonomic chairs must support lumbar curves with adjustable features and allow feet to remain flat on the floor with thighs parallel to the ground. That setup is not about comfort alone. It directly reduces the risk of back pain, neck strain, and repetitive stress injuries.
Plan built-in cabinetry along the longest wall before finalizing any other furniture decisions.
Choose a desk height that keeps your elbows at a 90-degree angle when typing. Most standard desks sit at 29–30 inches, which suits people between 5’8" and 6’0".
Position your monitor at arm’s length and at eye level. Screens placed too low or too high cause neck strain within hours.
Use cable management channels built into the desk or wall to keep the workspace visually clear.
Pro Tip: Visit Monarch carpenters’ showroom before finalizing your cabinetry design. Seeing built-in storage at full scale reveals proportions that drawings on paper do not communicate accurately.
For more on ergonomic home design, Monarch carpenters has published a practical guide written specifically for Singapore homeowners.
5. What budgeting and permit considerations homeowners need to know
Budgeting for a home office renovation in Singapore requires honest scoping before any contractor conversation begins. Basic home office conversions typically cost between $5,000 and $15,000, while complex remodels with structural changes, full electrical upgrades, and custom cabinetry exceed $15,000. The gap between those figures is determined almost entirely by how well you planned before work started.
A 10%–15% contingency budget is standard practice for a reason. Older Singapore HDB units frequently reveal outdated wiring or water damage once walls are opened. Without a financial buffer, these discoveries stall projects and force compromises on the features that matter most.
Define your scope in writing before requesting quotes. Contractors price vague briefs with generous margins to cover uncertainty.
Get at least three quotes for any project above $3,000. Price variation between contractors for identical scopes is common and significant.
Confirm permit requirements with your building management before work begins. HDB and condo renovations in Singapore have specific rules around hacking, electrical work, and noise hours.
Separate your furniture budget from your renovation budget. Mixing them obscures where money is going and makes it harder to adjust if costs rise.
Pay contractors in milestone-based installments tied to completed work, not time elapsed.
For Singapore-specific interior design budgeting advice, Monarch carpenters has published a detailed breakdown of typical cost ranges and where homeowners consistently overspend.
Key takeaways
A successful home office renovation prioritizes spatial planning, electrical infrastructure, layered lighting, integrated storage, and a realistic budget with a contingency reserve before any aesthetic decisions are made.
Point | Details |
Space planning comes first | Rooms under 80 sq ft feel cramped; map desk, chair, and movement clearance before renovation starts. |
Electrical needs double-checking | Install a dedicated 20-amp circuit and double your expected outlet count to avoid extension cord risks. |
Lighting requires three layers | Combine ambient, task, and bias lighting to reduce eye strain during long work sessions. |
Storage must be designed in | Plan floor-to-ceiling built-ins during the design phase, not after furniture is placed. |
Budget with a buffer | Reserve 10%–15% above your project estimate to cover unexpected issues like old wiring or water damage. |
Why function should drive every renovation decision
I have walked through dozens of completed home office renovations, and the ones that disappoint share a common pattern. The homeowner spent the most time choosing paint colors, light fixtures, and desk finishes, and the least time planning outlets, storage, and acoustic separation. The room looks good in photos and frustrates them within a month.
The workflow-first approach is not a design philosophy. It is a practical discipline. Before you pick a single material, write down how you actually work. How many devices do you run simultaneously? Do you take video calls? Do you store physical files? Do you need a second monitor? Those answers determine your electrical plan, your storage layout, and your desk configuration. Aesthetics fill in around those decisions.
The other mistake I see consistently is treating psychological separation as optional. Clear visual and ritual boundaries between your home life and your work life prevent burnout. A dedicated room with a door you can close is worth more than an open-plan desk in a beautiful corner. In Singapore’s compact apartments, that separation takes deliberate planning. It does not happen by accident.
My honest recommendation: spend 30% of your planning time on electrical and storage before you spend a single hour on finishes. The homeowners who do this end up with offices they use every day. The ones who skip it end up renovating again within three years.
— Seth Wayne
Monarch carpenters can bring your home office to life
Homeowners across Singapore have trusted Monarch carpenters to design and build home offices that work as hard as they do, at a cost that does not require compromising on quality. The feedback from clients consistently highlights two things: the craftsmanship holds up, and the pricing is honest.

Monarch carpenters specializes in bespoke cabinetry, space-efficient layouts, and full renovation builds tailored to Singapore’s residential constraints. Whether you are converting a spare bedroom or reconfiguring an existing workspace, the in-house team of designers and carpenters works with you from concept through completion. Visit Monarch carpenters to request a consultation and see how practical design and modest pricing can produce a workspace you are genuinely proud of.
FAQ
What is the minimum room size for a home office in Singapore?
A minimum of 100 square feet is workable for a comfortable home office. Rooms under 80 square feet feel cramped once a desk, chair, and storage are in place.
How much does a home office renovation typically cost?
Basic conversions range from $5,000 to $15,000, while complex remodels with structural or electrical upgrades exceed $15,000. Always reserve a 10%–15% contingency for unexpected issues.
Do I need a permit to renovate my home office in Singapore?
HDB and condominium renovations in Singapore require approval for structural hacking, electrical upgrades, and certain carpentry works. Check with your building management or the HDB directly before work begins to avoid fines or forced reversals.
What type of lighting works best in a home office?
Layered lighting combining recessed LED downlights, an adjustable task lamp, and bias lighting behind your monitor delivers the best results. Position your desk perpendicular to windows to control glare from natural light.
How many electrical outlets does a home office need?
Double the number of outlets you think you need, and install a dedicated 20-amp circuit for heavy equipment. Outlets should be spaced no more than 6 feet apart along usable walls, following NEC Article 210.52 guidelines.
Recommended
Comments