
Study Room Carpentry Design for Singapore Homes


TL;DR:
Custom study room carpentry integrates furniture into a room’s architecture to optimize space and function. It focuses on personalized design based on accurate measurements, workflow, and storage needs, especially in Singapore’s compact homes. Proper planning and material choices ensure ergonomic, cohesive, and adaptable study spaces that boost productivity and comfort.
Study room carpentry design is the practice of building custom, fitted furniture directly into a room’s architecture to create a workspace that fits your exact dimensions, habits, and style. Unlike off-the-shelf home office furniture, bespoke joinery treats every shelf, desk surface, and cabinet as part of the room itself. For Singapore homeowners and students working with compact HDB flats or condo units, this distinction matters enormously. A woodworking study desk built to your wall dimensions reclaims space that a standard desk simply wastes. The result is a study area that feels intentional, not assembled.
What does study room carpentry design actually involve?
Bespoke carpentry for study rooms goes well beyond choosing wood finishes. Tailored shelf heights and finishes match your actual workflow, something standard furniture rarely achieves. A student who stacks textbooks needs deeper, sturdier shelves than a remote worker who stores only a laptop and notebooks. That difference shapes every decision in the design.
The industry term for this approach is fitted joinery or architectural integration. It means the carpentry becomes part of the building, not just furniture placed inside it. Fitted joinery creates considered environments that elevate both usability and style in ways that freestanding pieces cannot match. When your desk, shelving, and cabinetry share the same frame, finish, and proportion, the room reads as one cohesive space rather than a collection of purchases.
For Singapore homes specifically, this matters because most study rooms double as guest rooms, hobby spaces, or home offices. Custom carpentry lets you design for all those uses at once, without compromising any of them.
How to assess your study room needs before carpentry design
Getting the assessment right before a single plank is cut saves time, money, and frustration. Start with these steps.
Measure every dimension accurately. Record ceiling height, wall width, door swing radius, and window placement. Note where electrical outlets and data ports sit. These fixed points define what your carpenter can and cannot do.
Map your daily tasks. A student preparing for A-levels needs wide desk space and vertical book storage. A freelance designer needs monitor clearance, cable management, and a flat surface for drawing. Write down your top three daily tasks and design around those first.
Audit your storage needs. Count your books, binders, electronics, and documents. Assign each category a rough volume. This prevents the common mistake of building too many shelves for items you own and too few for items you actually use daily.
Check your natural light. Designs that optimize window placement maintain a calm and inviting study environment. Position your desk so natural light falls from the side, not directly behind or in front of your screen.
Build a mood board. Collect images of study rooms that appeal to you. Tools like Pinterest or a physical folder of magazine clippings help you communicate your preferences to a carpenter clearly. A mood board for your design also reveals patterns in your taste you may not have noticed.
Pro Tip: Avoid prioritizing storage density over ergonomic balance. Every shelf height and surface line should reflect how you actually work, not how much you want to store. A cramped, overstuffed study room is harder to use than a sparse one.
Which carpentry elements work best for study rooms?
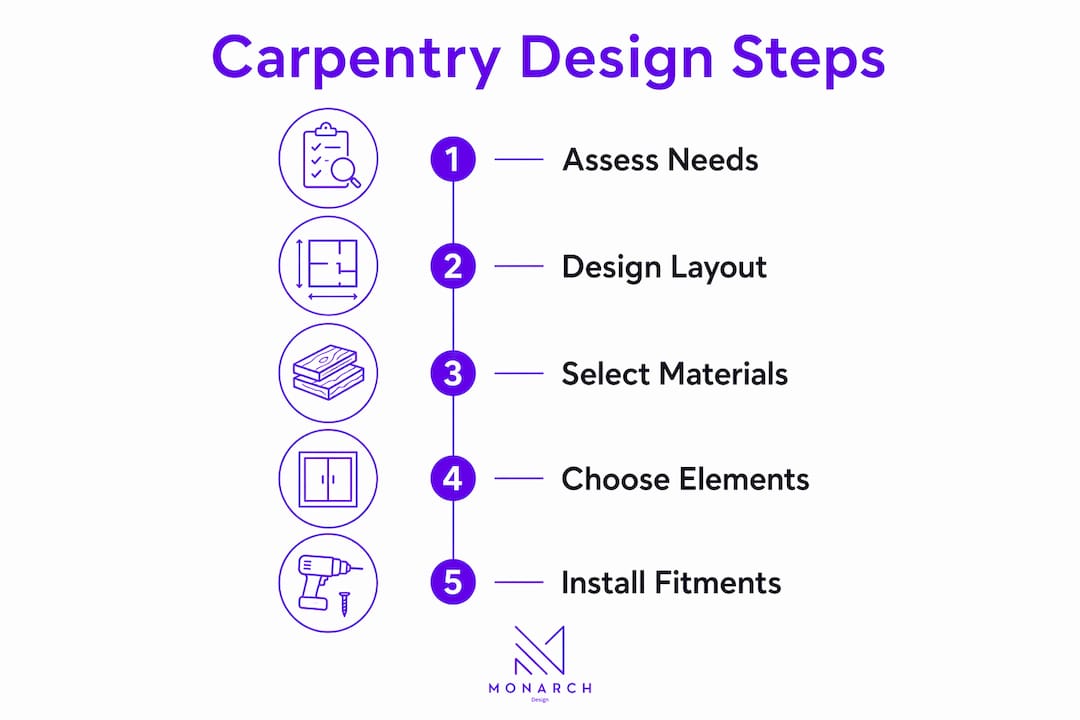
The three core elements of any study room carpentry project are the desk surface, the shelving system, and the cabinetry. Each serves a distinct function, and the best designs integrate all three into a single visual language.
Desk surfaces and integrated shelving
An integrated desk and shelving system outperforms freestanding home office furniture on every practical measure. The desk anchors to the wall and floor, so it does not wobble. Shelves built above and beside it use vertical space that a standalone desk ignores. Custom bookcase designs that combine low-level cupboards with open shelving balance display and hidden storage without overcrowding the room.
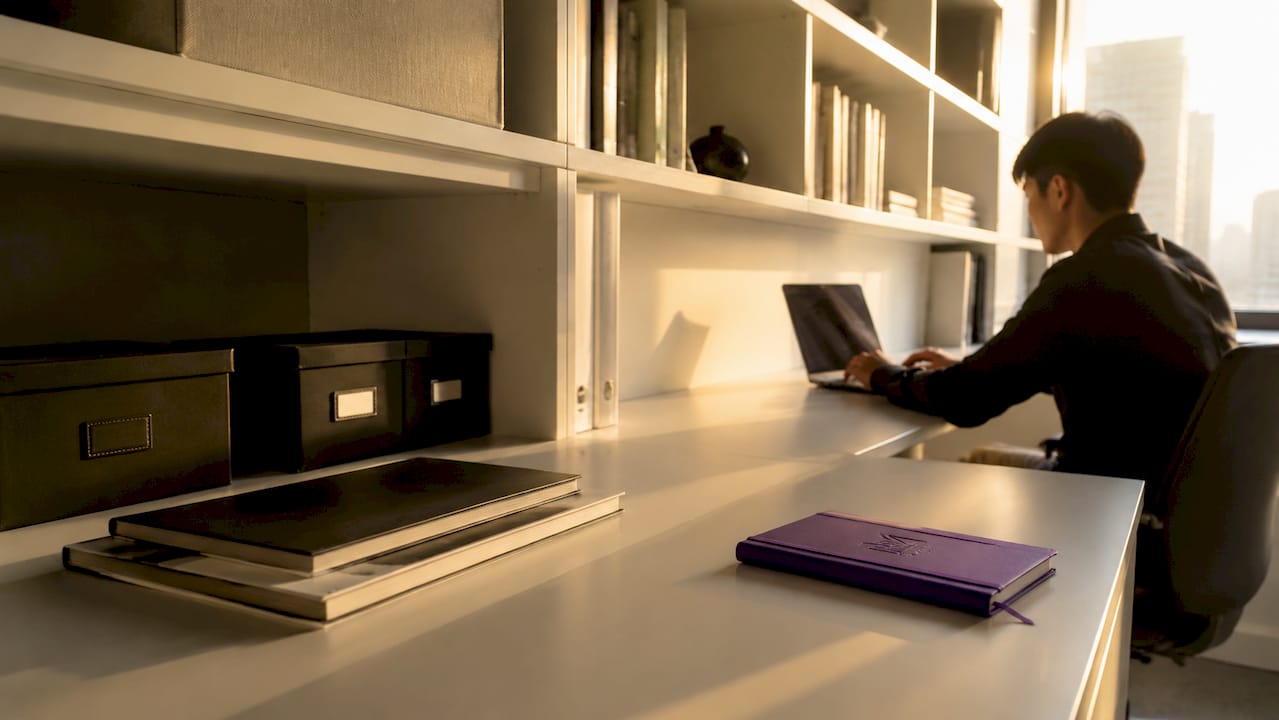
Shelf height matters more than most homeowners expect. Eye-level shelves should hold items you reach for daily. Upper shelves work for archival storage. Lower shelves suit heavy items like printers or paper reams. Getting this hierarchy right means your study area organization works without effort.
Cabinetry and material choices
Singapore’s humidity affects wood over time. Moisture-resistant laminates, marine-grade plywood, and engineered wood perform better in local conditions than solid timber alone. Pair these with powder-coated metal handles and soft-close hinges for a finish that holds up through years of daily use.
Carpentry element | Primary function | Best material choice |
Wall-mounted desk | Primary work surface | Solid timber top, plywood carcass |
Open shelving | Book and display storage | Engineered wood with laminate finish |
Closed cabinetry | Hidden storage for clutter | Moisture-resistant board, soft-close doors |
Cable management tray | Wire organization | Powder-coated steel or ABS plastic |
Vertical dividers | Document and folder sorting | Thin plywood or MDF inserts |
Pro Tip: Use one consistent wood tone or frame profile across every element. Consistent framing and finishes make even small rooms feel open and calm, while mixing styles creates visual noise that makes a room feel smaller.
Step-by-step guide to planning your study room carpentry project
A clear plan prevents the two most common renovation problems: budget overruns and design regret. Follow these steps in order.
Draft a preliminary layout. Sketch your room to scale on graph paper, or use free tools like SketchUp or RoomSketcher. Mark all fixed points: doors, windows, outlets, and columns. This sketch becomes your brief.
Select a reputable carpenter or design studio in Singapore. Look for firms with a portfolio of fitted joinery projects, not just loose furniture assembly. Ask to see completed study rooms specifically. Monarch carpenters, for example, handles both the design and build phases in-house, which reduces miscommunication between designer and tradesperson.
Confirm materials, finishes, and ergonomic features. Agree on desk height (standard is 74–76 cm for seated work), monitor distance, and chair clearance before fabrication begins. Ergonomic details are far cheaper to adjust on paper than after installation. Read more about ergonomics in home design before your first consultation.
Set a realistic budget and timeline. Custom carpentry in Singapore typically takes four to eight weeks from design sign-off to installation. Build in a two-week buffer for material lead times or site access delays.
Prepare your space before renovation day. Clear the room completely. Protect flooring with drop sheets. Confirm that your carpenter has parking access and elevator booking if you live in a condo or HDB block.
Review the installation before final payment. Check that all doors open fully, shelves are level, and cable management routes are accessible. Minor adjustments are standard. Request them before the team leaves the site.
What are the most common mistakes in study room carpentry design?
Most study room carpentry mistakes are predictable and avoidable. Knowing them in advance saves you from a costly redesign.
Overcrowding with storage. More shelves do not mean better organization. Prioritizing storage density over ergonomics is the single most common design error. Balance is the goal.
Ignoring chair and desk ergonomics. A beautiful woodworking study desk at the wrong height causes back and neck strain within weeks. Always confirm seated and standing dimensions before fabrication.
Mismatched styles. Mixing Scandinavian minimalism with heavy dark timber creates visual conflict. Choose one design direction and apply it consistently across all elements.
Neglecting study room lighting solutions. Overhead lighting alone creates shadows on your desk surface. Plan for task lighting at desk level and ambient lighting at shelf level as part of the carpentry brief.
Designing for today only. Students graduate. Remote workers change roles. Build in at least one adjustable shelf row and one open surface that can serve different purposes over time.
Pro Tip: Prioritize workflow efficiency over maximum storage. A study room where you can find anything in ten seconds is more productive than one with twice the shelf space but no clear system.
What are the latest trends in study room carpentry for Singapore homes?
Modern study room decor in Singapore leans toward multifunctional, space-conscious design. Several trends stand out in 2026.
Modular joinery systems. Flexible layouts and modular furniture let you reconfigure your study room as your needs change without a full renovation. Modular wall units with interchangeable panels are particularly popular in condo units under 80 square meters.
Integrated cable management. Built-in cable trays, in-desk power modules, and concealed conduit runs keep surfaces clean. This is now a standard request in any well-planned efficient workspace layout.
Warm wood tones with white or gray accents. Oak veneer and walnut laminate paired with white carcasses create a warm, modern look that suits both traditional and contemporary Singapore interiors.
Fold-away desks and vertical storage. For rooms that double as guest bedrooms, a wall-mounted fold-away desk with vertical shelving above reclaims the full floor area when the study function is not needed. Small space interior design principles apply directly here.
Smart lighting integration. LED strip lighting built into shelf undersides and desk overheads, controlled by a single switch or app, is now a practical and affordable addition to any carpentry brief.
Architectural integration moves study rooms from disconnected furniture sets to cohesive, functional spaces. That shift is what separates a room you tolerate from one you actually want to work in.
Key takeaways
Custom carpentry transforms a study room by integrating fitted joinery into the architecture, creating a space that is organized, ergonomic, and visually cohesive from day one.
Point | Details |
Assess before you build | Measure dimensions, map daily tasks, and audit storage needs before commissioning any carpentry. |
Integrate, don’t assemble | Fitted joinery outperforms freestanding furniture by using wall space and maintaining design continuity. |
Balance storage and ergonomics | Overcrowding shelves at the expense of desk comfort is the most common and costly study room mistake. |
Choose climate-appropriate materials | Moisture-resistant boards and engineered wood perform better than solid timber in Singapore’s humidity. |
Plan for change | Build in at least one adjustable shelf row and one flexible surface to accommodate evolving study habits. |
Why I think most study rooms are designed backwards
Most homeowners start with aesthetics and work backward to function. They find a desk they love, buy shelves to match, and then wonder why the room feels cluttered and hard to use after six months. I have seen this pattern repeatedly, and it almost always comes down to one thing: the furniture was chosen before the workflow was understood.
The rooms that work best are designed the other way around. You start with how you actually spend time at the desk, then build the carpentry around that reality. A student who studies for four hours straight needs a different desk depth and lighting setup than a professional who jumps between video calls and document review. Those differences are not minor. They determine whether the room supports you or fights you every day.
Bespoke carpentry is worth the investment not because it looks better, though it usually does. It is worth it because a room designed around your specific habits pays you back in productivity and comfort every single day. The cost per year of a well-designed study room, spread over a decade of daily use, is modest. The cost of a poorly designed one, measured in frustration and lost focus, is much higher.
Prioritize personalization over trends. A warm oak desk that fits your workflow beats a fashionable gray unit that does not.
— Seth Wayne
How Monarch carpenters can help you design your study room
Monarch carpenters is a Singapore-based design and carpentry studio with a track record of delivering bespoke study rooms that clients consistently praise for their design quality and honest pricing. The team handles everything from initial concept to final installation, so you work with one point of contact throughout.

Clients regularly note that Monarch carpenters delivers results that feel custom and considered without the price tag they expected. The studio’s in-house designers and carpenters collaborate closely with each homeowner, translating daily habits and spatial constraints into fitted joinery that genuinely works. If you are ready to build a study room that fits your life, visit Monarch carpenters to book a consultation and see completed projects from Singapore homes like yours.
FAQ
What is bespoke study room carpentry design?
Bespoke study room carpentry design is the practice of building custom, fitted furniture directly into a room’s architecture. It differs from standard furniture because every element is sized, finished, and positioned to match the specific room and user.
How long does a study room carpentry project take in Singapore?
Most custom study room carpentry projects in Singapore take four to eight weeks from design sign-off to installation. Complex projects with multiple rooms or specialty materials may take longer.
What materials work best for study room carpentry in Singapore?
Moisture-resistant boards, engineered wood, and marine-grade plywood perform best in Singapore’s humid climate. These materials hold their shape and finish better than solid timber over time.
How do I avoid overcrowding my study room with storage?
Audit your actual items before designing shelving, and assign each category a specific zone. Prioritize workflow ergonomics first, then add storage only where it does not reduce desk clearance or movement space.
Is custom carpentry more cost-effective than buying furniture?
Custom carpentry costs more upfront than flat-pack furniture but delivers better long-term value. Fitted joinery lasts longer, uses space more efficiently, and rarely needs replacement, making the cost per year of use lower over a decade.
Recommended
Comments