
What Are As-Built Drawings and Why Every Owner Needs Them
- Monarch

- 2 days ago
- 10 min read

As-built drawings are the final, post-construction record of what was actually built, capturing every deviation from the original design so owners have an accurate map of their space. They matter most after the ribbon-cutting, when maintenance crews, renovation teams, or insurance adjusters need to know exactly what’s behind the walls. This guide covers who’s responsible for producing them, what a complete set should include, and how modern verification methods like laser scanning make them far more reliable than a stack of marked-up blueprints.
TL;DR:
Accurate as-built drawings depend on daily or weekly documentation updates rather than最后-minute efforts at project closeout.
Responsibility usually spans the general contractor, subcontractors, and field engineers, with clear ownership essential for reliable records.
A comprehensive set should include detailed disciplines like architectural, structural, MEP, site plans, and documented changes with supporting photos or scans.
Modern techniques like laser scanning and point-cloud modeling improve accuracy significantly, especially for projects involving concealed systems or future renovations.
The biggest predictor of useful as-builts is disciplined, ongoing documentation and explicit contractual scope for verification, not the tools used.
Table of Contents
What Is an As-Built Drawing, Exactly?
An as-built drawing documents a building the way it was actually constructed, not the way it was designed. Every construction project starts with design intent: architectural plans, structural drawings, and MEP layouts that describe what should get built. Reality rarely matches that intent perfectly. Pipes get rerouted around unexpected beams, electrical panels move a few feet because of a last-minute code issue, and a wall that was supposed to be load-bearing ends up shifted six inches to clear a duct run. As-built drawings capture all of that.
The result is a document set that is, by definition, backward-looking. It records the actual state of a building, including field modifications, deviations, and changes made after the original drawings were issued, and it’s typically handed to the owner at closeout. That’s a fundamentally different job from a construction drawing, which tells a crew what to build, or a shop drawing, which tells a fabricator how to manufacture a specific component before it ever reaches the site.
A few terms tend to get used loosely, and it helps to know the difference before you sign a contract:
Redlines: hand-marked or digitally annotated changes made in real time during construction, before anyone cleans them up
Record drawings: a polished, verified version of the redlines, often produced as a distinct deliverable
As-built BIM: a 3D model updated to reflect actual field conditions, useful for facility management and future renovation
As-constructed plans: another name for as-built drawings, used interchangeably in most contracts
Knowing these distinctions matters because a contract that says “as-builts will be provided” without specifying which version leaves plenty of room for disappointment.
Who Creates As-Built Drawings and Who’s Responsible?
Responsibility for as-built documentation usually splits across three parties, and confusion about who owns which piece is one of the most common sources of frustration at project closeout.
The general contractor keeps the master set of redlines throughout construction and is typically the party contractually obligated to track field changes as they happen.
Subcontractors maintain their own discipline-specific markups, since the electrician knows where conduit actually ran better than anyone else on site.
The architect or engineer of record usually receives the contractor’s markups at the end of the job, but turning raw redlines into a clean, professionally drafted record drawing is often a separate, paid service, not something bundled automatically into design fees.
Field engineers or project managers, where the role exists, compile scattered subcontractor markups into a single coordinated as-built package before handoff.
If you’re an owner, the contract language matters more than the verbal promise. Standard contract frameworks like AIA A201 §3.11 require the contractor to maintain one set of contract documents marked up to reflect field conditions and deliver that record to the owner. That clause guarantees you get redlines. It does not guarantee you get a clean, drafted, professionally reviewed set of record drawings. If you want the polished version, put it in writing, specify the format, and negotiate it as a line item rather than assuming it’s included.
What Should Be Included in a Complete As-Built Set?
A usable as-built package covers every discipline that touched the project, not just the architectural floor plan. Handing your maintenance team a single sheet showing wall locations is close to useless when a pipe bursts behind drywall three years later.
At minimum, request drawings covering:
Architectural: final floor plans, elevations, reflected ceiling plans, and door/window schedules
Structural: any changes to beams, columns, footings, or load paths
Mechanical, electrical, and plumbing (MEP): actual routing of ductwork, conduit, and pipe, plus panel schedules and equipment locations
Site plans: utility connections, grading changes, and buried infrastructure
Change documentation: every RFI (request for information), change order, and field directive cross-referenced to the sheet it affects
Beyond the drawings themselves, dated photos and point-cloud scans make a set dramatically more useful for future work, especially for anything concealed behind finished surfaces. Ask for files in formats your future contractor or facility team can actually open: DWG for CAD, PDF for quick reference, and native point-cloud formats if scanning was used.
Pro Tip: Ask for a photo log timestamped against your project schedule, not just a folder of images. A photo dated to the week before drywall closed a wall tells you far more than an undated snapshot buried in a hundred others.
How Are Accurate As-Builts Actually Created?
The method depends on the complexity of the job and how much risk hides behind finished surfaces. For a straightforward residential renovation, disciplined manual redlines are usually enough. For anything with concealed systems, tight tolerances, or future digital-twin ambitions, reality capture earns its cost.
The baseline workflow looks like this:
Field personnel mark every deviation on printed or digital plans as it happens, not at the end of the week
A designated person, often the general contractor’s project engineer, reviews and consolidates markups on a regular schedule
Dimensions get verified with a tape measure or total station for anything structural or load-bearing
Complex or high-risk areas get a second look before the walls close up
For projects where concealed systems or intricate geometry raise the stakes, laser scanning and photogrammetry capture millions of measured points across a space in a single pass, producing a point cloud that’s far more accurate than a hand-measured redline. That point cloud then gets converted into an as-built BIM model, typically delivered in Revit, IFC, or a native point-cloud format your facility team can reference later.
Reality capture isn’t necessary on every job. A simple kitchen renovation with visible framing and no structural changes rarely justifies a scanning crew. But projects with high downstream renovation risk or digital twin requirements benefit enormously from the extra verification, because the cost of discovering an error after finishes go on is always higher than the cost of catching it during construction.
Best Practices That Keep As-Builts Reliable
Most as-built failures trace back to one root cause: nobody touched the documents until the project was already closing out. Industry guidance consistently points to continuous recording as the fix rather than treating documentation as a closeout task squeezed in during the final week.
Update redlines daily or weekly, not in a single marathon session after substantial completion.
Assign clear ownership. One person, usually a project engineer or superintendent, should be accountable for consolidating markups, even when multiple subs contribute.
Use owner-architect-contractor (OAC) meetings as a checkpoint. Adding “as-built status” as a standing agenda item keeps the documentation visible instead of forgotten.
Cross-reference every RFI and change order against the specific sheet it affects, so nothing gets lost between a field decision and the final drawing.
Store everything in a shared, version-controlled system rather than a folder on one superintendent’s laptop that may or may not survive to closeout.
Good client communication habits reinforce all of this. A project culture where field changes get reported the same day they happen, rather than reconstructed from memory weeks later, produces documentation that actually matches reality.
Pro Tip: If you’re the owner, ask your contractor at the kickoff meeting who specifically owns as-built updates and how often they get reviewed. A vague answer is your early warning sign.
As-Built vs. Shop vs. Record Drawings: What’s the Real Difference?
These three terms get confused constantly, and mixing them up in a contract can leave you with the wrong deliverable.
Shop drawings come first. They guide fabrication and installation, produced by a manufacturer or subcontractor before anything gets built, and they describe intended assembly, not final field conditions.
As-built drawings come last. Contractors and subs redline them throughout construction, and they reflect what was actually installed, warts and all.
Record drawings are the polished descendant of as-builts, cleaned up and often professionally drafted by the architect or engineer for legal and archival purposes.
Ask for contractor redlines when you need a working reference during the final weeks of a project. Ask for record drawings when the documents need to hold up in a legal dispute, support a future permit application, or serve as the long-term baseline for facility management. Shop drawings should never substitute for either, since they describe a component before installation, not the finished result.
What Do You Actually Use As-Builts For?
The return on accurate as-built documentation shows up years after the project closes, often at moments when you’d otherwise be guessing.
Facility maintenance: technicians can locate shut-off valves and buried conduit without cutting into a wall blind
Renovation planning: a future contractor can price a job accurately instead of padding the bid for unknowns
Insurance and legal disputes: as-builts serve as evidence of what was actually installed when a claim or disagreement arises
Demolition planning: crews can identify structural elements and utility routing before swinging a hammer
A well-organized set of as-builts, stored somewhere your family or facility team can actually find years later, turns into one of the most valuable documents your project produces, right alongside the deed.
How Monarch Carpenters Delivers Documentation Clients Actually Trust
At Monarch carpenters, we’ve built our design-build process so that documentation isn’t an afterthought bolted on at the end. Because our in-house designers and carpenters work side by side through every phase, field changes get captured by the same team that made them, which cuts down on the information loss that happens when design and construction sit in separate silos. That collaborative structure is a big part of why our clients consistently leave us glowing feedback about the accuracy of what they receive at handover, and why the cost stays modest instead of ballooning into a separate documentation contract. [Author credentials and project case studies to be added.] [Client testimonials reflecting our design and documentation quality to be added.] We treat updated drawings as a living part of every renovation, not a final chore.
The Real Problem With As-Builts Isn’t the Drawing, It’s the Discipline
Most advice on as-built drawings focuses on the wrong variable. Owners fixate on whether to use laser scanning or hand redlines, as if the tool determines the outcome. It doesn’t. The single biggest predictor of whether your as-builts are worth anything is whether someone updated them the week the change happened, not the software used to draft them.
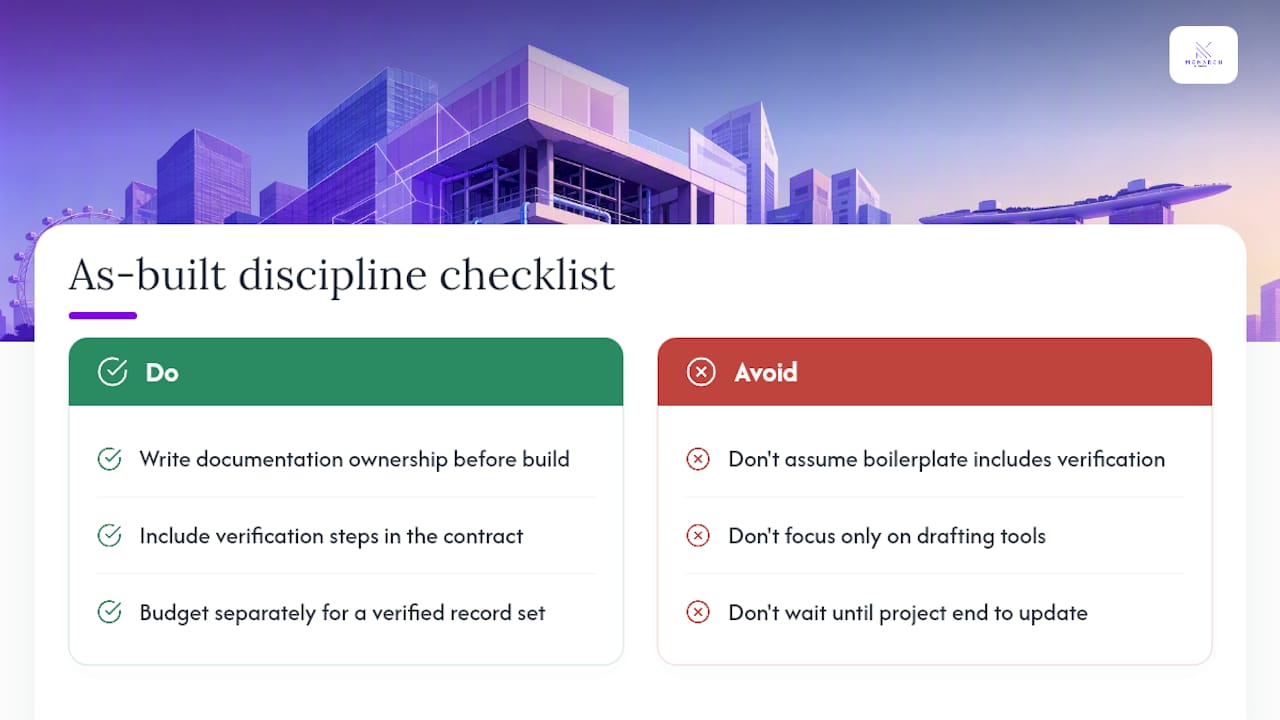
I’d argue the conventional advice undersells the contract conversation. Most owners assume “as-builts” is a boilerplate line item that gets handled automatically. It isn’t. AIA A201 §3.11 gets you contractor redlines, full stop. If you want a verified, professionally drafted record set, you have to ask for it, scope it, and often pay for it separately. That single gap between what owners assume they’re getting and what the contract actually promises causes more post-project frustration than any technical drawing error.
If you take one thing from this guide, make it this: put documentation ownership and verification steps in writing before the first wall goes up, not after the last one closes.
— Seth Wayne
Ready for Documentation You Can Actually Rely On?
Most homeowners discover the gap between “as-builts will be provided” and “as-builts that are actually accurate” only after they’ve already signed with a separate architect and a separate contractor, neither of whom feels fully accountable for the final record. Monarch carpenters closes that gap by design. Because our designers and carpenters work under one roof through every phase of your renovation, the same team that made a field change is the team documenting it, which is a big reason our clients keep coming back with strong feedback about both the quality of the design and the modest cost of getting there.

If you’re planning a renovation and want a design-build partner that treats accurate documentation as part of the job rather than a costly add-on, take a look at how our design-build process compares to hiring separate contractors, then reach out through Monarchcarpenters to get a quote for your project.
Sources
FAQ
What Is an As-Built Drawing?
An as-built drawing is a final document recording the actual, as-constructed condition of a building, including every field change and deviation from the original design, typically delivered to the owner at project closeout.
Who Is Responsible for As-Built Drawings?
The general contractor typically maintains the master set of redlines during construction and delivers it to the architect or owner, while subcontractors track changes within their own disciplines, though producing a polished record drawing set is often a separate paid service.
What Is the Difference Between Construction Drawings and As-Built Drawings?
Construction drawings describe what should be built before work begins, while as-built drawings record what was actually built after construction is complete, including every deviation from the original plan.
Are As-Built Drawings a Legal Requirement?
As-built drawings aren’t universally mandated by law, but many contracts, permit conditions, and lender or insurance requirements make them a practical necessity, and standard frameworks like AIA A201 §3.11 typically require contractors to maintain and deliver marked-up documents to the owner.
Recommended
Comments