
Built-In Wardrobe Design: A Capacity-First Layout Guide

Prioritize interior capacity above all else: build your wardrobe layout with double-hang as the largest zone, add a modest long-hang section, and give shelving and shoe storage dedicated, fixed space. A well-configured interior determines how a wardrobe actually performs day to day, far more than the door style or finish does.
Minimum hanging depth should sit at 55 to 60 centimeters, and the golden rule is simple: measure your clothes, not your walls.
Before you call a carpenter or place a modular order, do this:
Count your garments by category (folded, short-hang, long-hang)
Measure the wall width at three different heights
Allocate rail space first, then fit shelving, shoes, and drawers around it
Key Takeaways
A built-in wardrobe performs best when double-hang occupies the largest zone and every dimension is set by a garment audit rather than guesswork.
Point | Details |
Lead with double-hang | Allocate 50% of interior space to double-hang before adding other zones. |
Depth is non-negotiable | Specify at least 55 to 60 cm of hanging depth so garments hang straight and doors close cleanly. |
Audit before you measure | Count garments by category first, then measure the wall at three heights to catch discrepancies. |
Fix dead shelf space early | Keep shelf depth at 35 to 40 cm and add dividers to prevent buried, forgotten items. |
Choose Monarch for custom fit | Monarch carpenters designs interiors around irregular walls and real garment counts at a modest cost. |
Table of Contents
What Is the Best Built-In Wardrobe Design for Storage?
The best built-in wardrobe design treats the interior as a storage system with fixed zones, each sized to match how you actually dress, not how the wall happens to be shaped. Get the zone math right and the wardrobe works for a decade. Get it wrong and you end up with an empty top shelf and a floor covered in shoes.
Here is how each zone functions:
Double-hang stacks two rails, one around knee height and one near shoulder height, for shirts, folded trousers, and jackets. It usually takes the biggest share of any layout because most garments in an average closet are short enough to hang in two tiers.
Long-hang covers dresses, coats, and full-length garments that need a single tall rail. Most homes need far less of this than people assume.
Shelving or cubbies hold folded sweaters, bags, and bulk items that don’t hang well.
Shoe shelves keep footwear off the closet floor and out of the way of hems.
Drawers are optional but useful for delicates, jewelry, or accessories that need a closed compartment.
Double-hang dominates because it’s the most space-efficient way to store the majority of a typical wardrobe. You only deviate from that ratio if you own a lot of formalwear, work in a field requiring long coats or gowns, or store off-season bulky items like winter parkas.
Zone | Recommended share | Best use |
Double-hang | 50% | Shirts, folded pants, jackets |
Long-hang | 15% | Dresses, coats, gowns |
Shelving | 15% | Sweaters, bags, folded bulk items |
Shoe storage | 10% | Daily and occasional footwear |
A typical double-bedroom wall around 240 cm wide fits comfortably into this ratio with room for a small drawer bank. A narrower single-wall layout, closer to 180 cm, usually needs to trim long-hang to its minimum share and push shelving slightly higher to compensate.
What Dimensions Should a Built-In Wardrobe Interior Have?
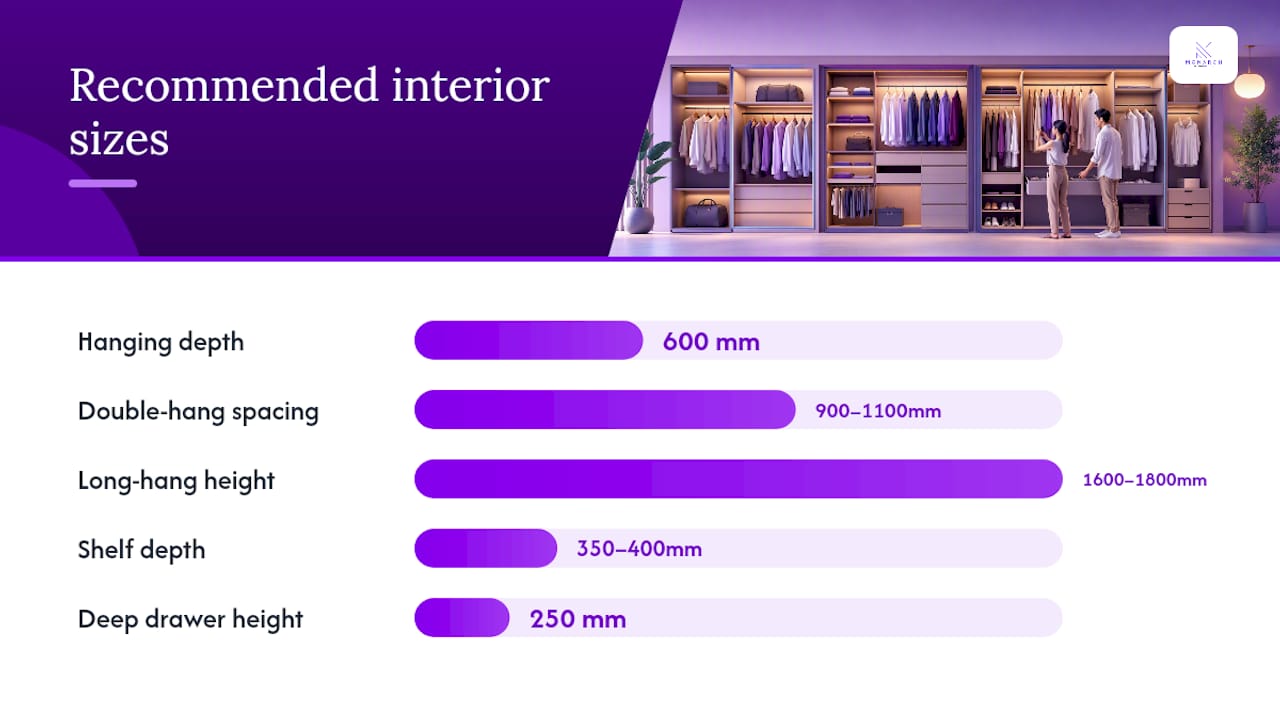
Depth is the number that trips up more homeowners than any other measurement. Anything under 55 cm of hanging depth forces hangers to sit at an angle, which wastes space and stresses garment shoulders over time. A depth of 60 cm gives clothes room to hang straight and lets doors close without pressure.
Here’s what to specify, zone by zone:
Double-hang rods: two tiers, each roughly 900 to 1,100 mm apart, giving enough clearance for shirts on the top rail and folded trousers on the bottom
Long-hang rod: a single rail set 1,600 to 1,800 mm high to clear coats and dresses without dragging on the floor
Shelves for knitwear: 35 to 40 cm deep, spaced 25 to 30 cm apart so folded stacks don’t collapse or get buried
Shallow drawers: 12 to 15 cm high for delicates, ties, and jewelry
Deep drawers: around 250 mm for bulkier folded items like sweaters or activewear
Shoe shelves: angled or flat, spaced to fit average shoe height without wasted vertical air above each pair
Get the depth wrong and every other measurement in the wardrobe compounds the error, since shelves and drawers all key off the same carcass dimension.
How Do You Plan a Built-In Wardrobe Layout Step by Step?
Planning starts with your clothes, not a tape measure on the wall. Auditing your garments first tells you exactly how much double-hang, long-hang, and folded storage you need before a single cabinet line gets drawn.
Count your garments. Sort into three piles: items that need full-length hanging, items that hang fine in a double-tier space, and folded items. Count hangers in each pile.
Measure the wall at three heights (near the floor, at mid-height, and near the ceiling), since older homes often have walls that are out of square by more than 5 mm from top to bottom.
Allocate rails first. Fit your double-hang and long-hang rods based on the garment count, then build shelving, shoe storage, and drawers into whatever width remains.
Check your allocation against the ratio table above and adjust if one zone is eating into another’s minimum share.
Decide custom versus modular. Configured modular systems suit standard walls in the 180 to 300 cm range with no obstructions. Irregular walls, sloped ceilings, or awkward corners call for a custom built-in designed around the actual room.
Write a final spec sheet listing depth, rod heights, shelf spacing, and drawer counts before handing it to a contractor.
Pro Tip: Bring your garment counts to your first meeting with a carpenter instead of a Pinterest board. A cabinetmaker can translate “40 shirts, 12 dresses, 30 folded sweaters” into a working layout far faster than a mood board full of inspiration photos.
If your wall has a bulkhead, a window, or an odd angle, a common first renovation regret is measuring once and assuming the whole wall matches. Check every corner before committing to a spec.
Which Materials and Hardware Hold Up Best Over Time?
Carcass material decides whether your wardrobe still looks sharp in ten years or starts sagging in three. Plywood costs more up front but resists moisture and holds screws better over repeated adjustments. MDF machines cleanly and takes paint well, making it a solid mid-range choice for painted finishes. Melamine-faced board is the budget option, durable enough for most bedrooms but less forgiving if it gets wet or heavily loaded.
Hardware is where a modest budget goes furthest:
Soft-close drawer runners prevent slamming and extend the life of the drawer box
Concealed hinges give a cleaner look and hold alignment longer than exposed hinges
Rods should be steel or a reinforced aluminum, not hollow plastic, especially on the double-hang tiers carrying heavier garments
Adjustable shelf fittings let you reconfigure the interior later as your wardrobe changes
If you’re upgrading on a budget, spend on runners and hinges first. Those two components fail visibly and audibly long before a carcass panel shows its age.
What Design Mistakes Waste Wardrobe Capacity?
Most wasted wardrobe space traces back to four repeatable mistakes, and each one has a straightforward fix.
Over-allocating long-hang. A full-width long-hang section looks generous on paper but usually wastes capacity that double-hang would use better. A single, narrower long-hang bay is often enough, freeing the rest of the width for a second hanging tier.
Shelves that are too deep. Anything deeper than 40 cm without a divider becomes a dead zone where items get pushed to the back and forgotten. Add shelf dividers or keep depth in the 35 to 40 cm range.
No dedicated shoe storage. Shoes end up on the closet floor, which eats into hanging clearance. A low shoe tower or a pull-out shelf fixes this without stealing rail space.
Measuring the wall once. A single measurement misses bowed walls or uneven ceilings. Measure at three points and use the smallest width as your working number.
Pro Tip: If you’re unsure whether a shelf is too deep, reach into it fully loaded. If your hand disappears past the elbow before touching the back wall, that shelf is already a dead zone waiting to happen.
How Does Monarch Carpenters Design and Build Wardrobe Interiors?
A wardrobe interior is a capacity system first, and that’s the principle behind every layout Monarch carpenters designs. Our in-house designers and carpenters work from the same garment-audit logic covered above, then translate it into a spec built for the specific wall, ceiling height, and lifestyle of the household we’re working with.
Homeowners consistently tell us the same thing after their project wraps: the wardrobe finally holds everything they own, without the cost feeling like a luxury renovation. That combination, thoughtful design paired with a modest price, is the feedback we hear most often, and it’s the standard we hold every project to.
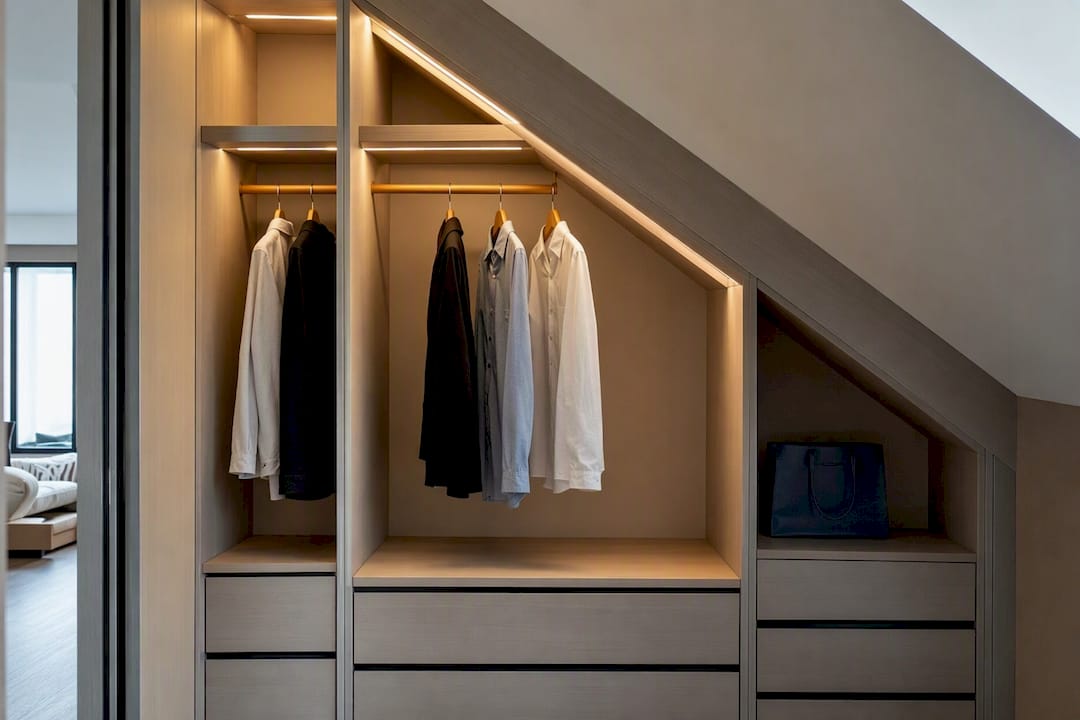
For walls with sloped ceilings, bulkheads, or awkward corners, a custom built-in outperforms a modular system because it’s designed around the room’s actual constraints instead of forcing a standard module to fit. If you’d like a professional to walk through your space, a consultation request is a simple first step, detailed further below.
Why the Ratio Rule Beats Most Wardrobe Advice You’ll Find Online
Most wardrobe content online leads with door styles, colors, or trending finishes, and that ordering gets the priority backward. A wardrobe you open every morning for years lives or dies by whether the interior matches how you actually dress, not by whether the doors slide or swing.
The conventional advice to “maximize hanging space” without splitting it into double-hang and long-hang is where most homeowners lose capacity before construction even starts. A full-height long-hang run feels generous on a floor plan, but in practice it wastes vertical inches that a second hanging tier would use far better. The ratio approach, borrowed from how builders and developers spec closets at scale, works precisely because it treats every centimeter as accounted for rather than aesthetic.
If you take one thing from this guide, take the garment audit. Skipping it is the single most common reason homeowners end up with a wardrobe that looks right on paper and fails in practice, an empty long-hang bay next to a floor covered in shoes. Measure what you own before you measure the wall, and let that number, not a showroom display, drive the final layout.
— Seth Wayne
Get a Built-In Wardrobe Designed Around Your Space, Not a Showroom Model
Monarch carpenters is the alternative to buying an off-the-shelf modular system that only fits standard walls. Our in-house design and carpentry team builds each wardrobe interior around your actual garment count, wall dimensions, and budget, applying the same zone ratios covered in this guide but adjusted to your room’s real constraints.

Homeowners who work with us consistently point to the same result: a design that looks considered and custom, delivered at a cost that doesn’t stretch a renovation budget past reason. That balance of thoughtful craftsmanship and modest pricing is the feedback our design studio hears most often, and it’s why so many clients pass our name along after their own wardrobe or closet project wraps.
If your wall has a slope, a bulkhead, or an awkward corner that a standard module can’t handle, book a consultation with Monarch carpenters and bring your garment count and wall measurements. We’ll turn them into a contractor-ready spec built for your space.
Sources
FAQ
How Deep Should a Built-In Wardrobe Be?
A minimum of 55 cm of hanging depth is workable, but 60 cm is more comfortable and lets garments hang straight without pressing against the door.
Should I Choose Custom or Modular for My Wardrobe?
Modular systems work well for standard, obstruction-free walls between 180 and 300 cm wide, while custom built-ins, like those Monarch carpenters designs, suit irregular walls, sloped ceilings, or premium finish requirements.
What Is the Biggest Mistake People Make in Wardrobe Design?
Over-allocating long-hang space is the most common error, since most garments fit efficiently into a double-hang tier and a narrower long-hang bay is usually enough.
How Do I Know How Much Shelf Space I Need?
Count your folded items during a garment audit first, then size shelving at 35 to 40 cm deep with 25 to 30 cm of spacing so stacks don’t get crushed or forgotten.
Recommended
Comments