
Space Planning for Small HDB Flats: 2026 Guide

TL;DR:
Effective space planning in small HDB flats involves precise measurement, lightweight furniture, and strategic zoning to optimize limited space. Incorporating vertical storage and built-in carpentry helps maximize usability while maintaining a sense of openness and order. Regular tidying ensures the space stays functional and clutter-free over time.
Space planning for a small HDB flat is the process of arranging furniture, storage, and functional zones to maximize limited square footage without sacrificing comfort or style. Singapore’s HDB housing stock includes a large share of two-room and three-room units where every square foot counts, making disciplined space planning the single most important step before any renovation begins. The 2026 design calendar points firmly toward warm minimalism and curved furniture as the dominant approaches for small apartment space optimization, and both trends align perfectly with the constraints of compact HDB living. Monarch carpenters has applied these principles across dozens of Singapore homes, consistently delivering refined results at modest cost.
What are the essential prerequisites for space planning a small HDB flat?
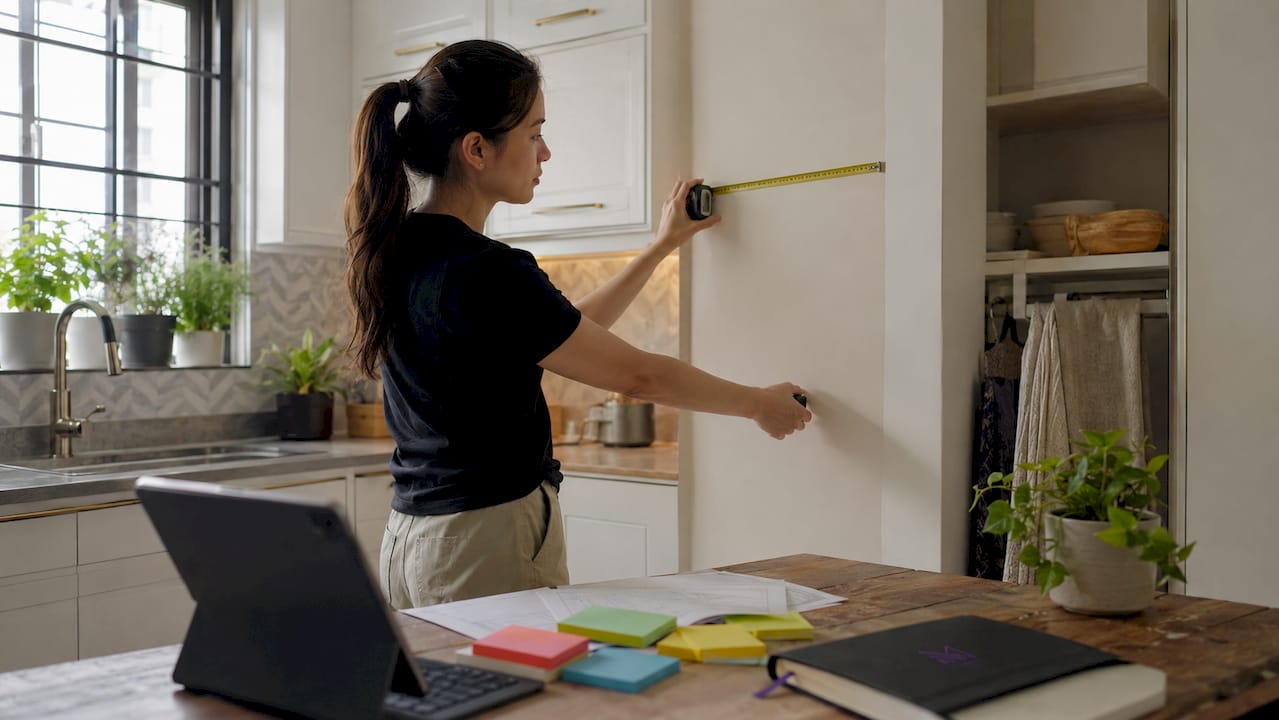
Accurate measurement is the foundation of every successful layout. Before you move a single piece of furniture or commit to a design direction, walk every room with a tape measure and a notepad, recording not just the room dimensions but every alcove, column, and awkward corner. Most small apartments have 8-foot ceilings but use less than 5 feet of vertical height for storage. That gap represents dozens of cubic feet of untapped capacity sitting right above your head.
Dead zones are the hidden asset in any small flat. The space under a bed, the back wall of a wardrobe, and the area above kitchen cabinets all qualify. Mapping these zones before you plan gives you a realistic picture of total storage potential, not just floor area. Digital layout apps like Planner 5D or Magicplan let you input your measurements and test furniture arrangements before buying anything.
Understanding HDB regulations matters at this stage too. Certain walls are structural and cannot be removed, and wet areas carry specific renovation rules. Knowing these constraints upfront prevents costly redesigns later.
Measure every room dimension, including ceiling height and window sill heights
Identify and label all dead zones: under beds, above cabinets, behind doors
Note structural walls and HDB-regulated wet area boundaries
Sketch or digitally model your floor plan before committing to any layout
Confirm electrical outlet positions, as they often dictate furniture placement
Pro Tip: Photograph every wall at eye level before your renovation starts. These photos reveal clutter patterns and dead zones that a floor plan sketch alone will miss.
How do you choose and arrange furniture to maximize space in a small HDB flat?
Furniture selection is where most small HDB flat owners lose the most ground. The single most effective rule is to prioritize low visual weight. Furniture with exposed legs creates a sense of openness by allowing the eye to travel across the floor uninterrupted. A slim sofa on tapered legs reads as lighter than a deep sectional that sits flush to the floor, even if both occupy the same footprint.
Multi-functional pieces multiply your usable space without adding square footage. A sofa bed handles guests without a dedicated guest room. A foldable dining table expands for meals and collapses against the wall during the day. A storage ottoman replaces both a coffee table and a storage bin. Each substitution removes one item from your floor plan while preserving its function.
The 2026 trend toward warm minimalism and curved furniture is particularly well suited to tight HDB layouts. Curved edges reduce congestion in tight corners and improve the natural flow of movement through a room. Paired with earthy color palettes and natural materials like rattan or oak veneer, this approach creates a cozy atmosphere that never feels cluttered.
Choose sofas and chairs with exposed, tapered legs over solid-base designs
Replace a standard dining table with a foldable or extendable version
Select a storage ottoman or bench instead of a separate coffee table and storage unit
Use curved accent chairs or a rounded dining table to ease corner congestion
Consider built-in carpentry for wardrobes and TV consoles to eliminate freestanding bulk
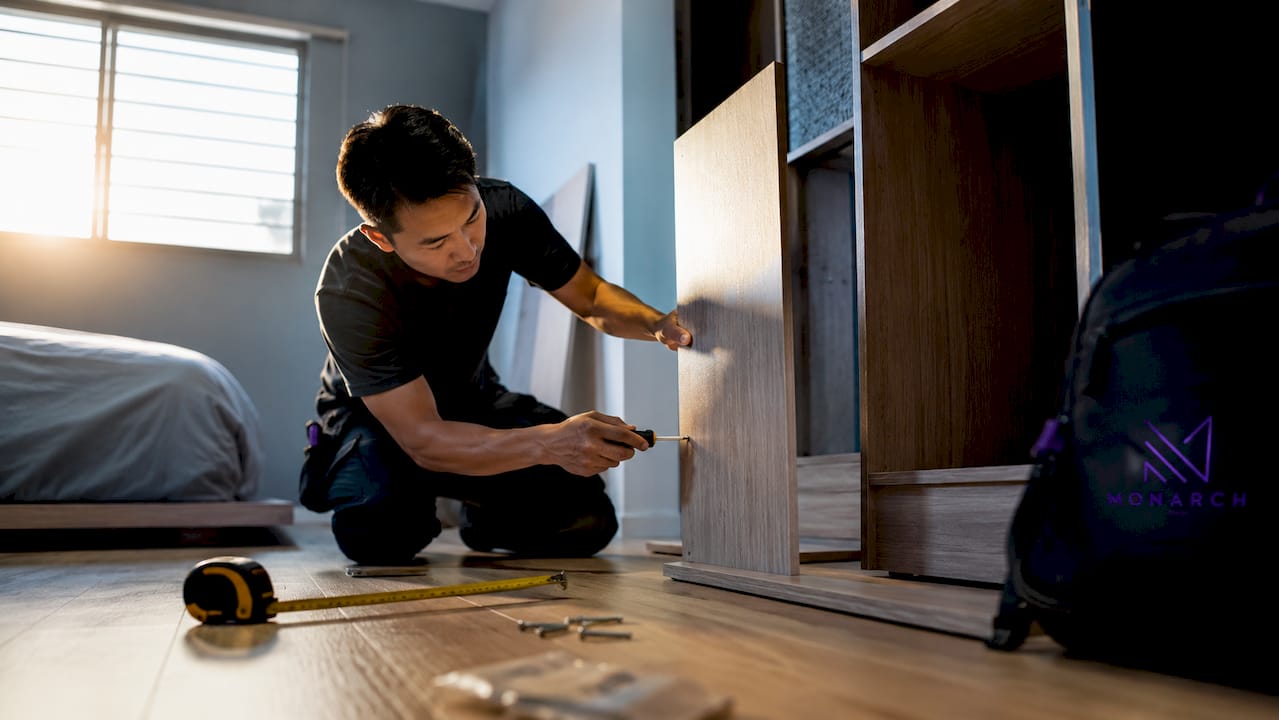
Custom carpentry such as built-in wardrobes and platform beds stores more than freestanding units of a similar footprint. The result is a cleaner visual field and more usable floor area. Monarch carpenters specializes in exactly this kind of bespoke built-in work, crafting pieces that fit the specific dimensions of each flat rather than forcing standard sizes into non-standard spaces.
Pro Tip: Before purchasing any sofa, cut a paper template to its exact dimensions and place it on your floor. Live with the template for two days to test how the size affects movement through the room.
What vertical storage and zoning strategies work best in small HDB flats?
Vertical storage is the most underused tool in small apartment space optimization. Floor-to-ceiling shelving and over-the-door organizers are indispensable in homes where floor area is fixed. A freestanding 72-inch bookcase provides six tiers of storage without requiring wall installation, making it a practical option even for renters or homeowners who want flexibility.
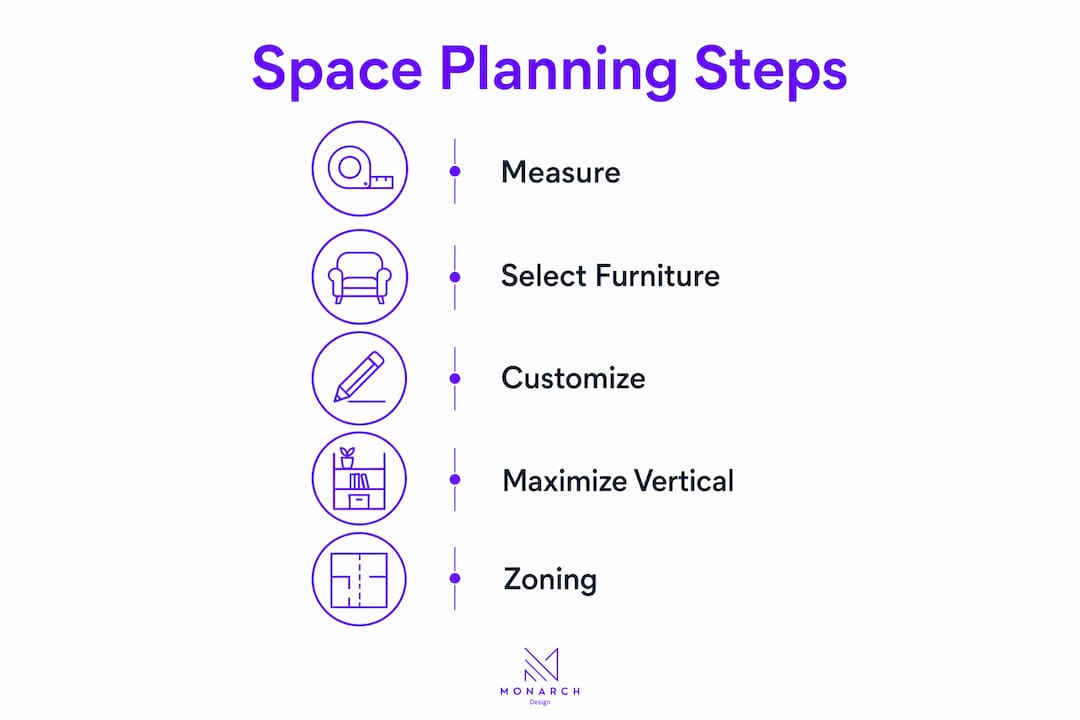
Zoning is the practice of assigning distinct functions to areas within an open-plan layout without building walls. In a typical three-room HDB flat, the living, dining, and work areas often share one continuous space. Defining each zone with a rug, a change in lighting, or a low bookcase creates psychological separation that makes the flat feel larger and more organized.
The following four strategies work together to create a well-zoned, vertically efficient small flat:
Install floor-to-ceiling shelving along one full wall in the living area. This concentrates storage in one place and draws the eye upward, making ceilings feel higher.
Use sliding glass partitions between the living area and a home office or bedroom. Glass partitions allow separation without blocking light or making the space feel divided.
Place pendant or wall-mounted fixtures at varying heights. Vertical lighting elements emphasize ceiling height and add depth to narrow rooms.
Position a large mirror on the wall opposite the main window. Mirrors double the perceived depth of a room and amplify natural light without any structural work.
Strategy | Primary Benefit | Best Location |
Floor-to-ceiling shelving | Maximizes vertical cubic feet | Living room or study wall |
Sliding glass partition | Defines zones while preserving light | Between living and work areas |
Pendant or wall-mounted lighting | Emphasizes ceiling height | Above dining table or bedside |
Large wall mirror | Doubles perceived room depth | Opposite main window |
Over-the-door organizers | Captures dead-zone storage | Bedroom and bathroom doors |
For storage optimization in HDB flats, the combination of vertical shelving and strategic zoning consistently outperforms any single furniture swap. These two approaches address both the physical capacity of the flat and the way residents experience its size.
What are common space planning mistakes in small HDB flats?
Oversized furniture is the most common and most damaging mistake in small HDB flat interior design. A king-size bed in a 90-square-foot bedroom leaves no room for circulation, and a large sectional sofa in a combined living and dining space blocks the natural path between rooms. The fix is straightforward: measure first, buy second, and never assume a piece will fit because it looked right in a showroom.
Neglecting dead zones is the second most frequent error. The area above kitchen cabinets, the back wall of a wardrobe, and the space under a platform bed all represent storage that most homeowners simply ignore. Mapping these zones during the measurement phase, as described earlier, prevents this waste.
Poor zoning creates a third category of problems. When a living area, dining area, and work corner share one space without any visual separation, the flat feels chaotic regardless of how tidy it is. Rugs, lighting changes, and low furniture dividers solve this without construction.
Avoid purchasing furniture before measuring the room and testing a paper template
Never leave the area above cabinets or under beds unaddressed in your storage plan
Define zones with rugs or lighting rather than leaving open-plan areas undefined
Resist the urge to fill every surface; negative space is a design tool, not wasted area
Schedule a monthly 10-minute reset to prevent organized systems from regressing into clutter
Pro Tip: Set a recurring calendar reminder for the first Sunday of each month. Spend ten minutes returning items to their designated zones. This single habit prevents the slow accumulation of clutter that undoes even the best-planned layout.
Key Takeaways
Effective space planning for a small HDB flat requires accurate measurement, visually lightweight furniture, vertical storage, and defined zones working together as a single system.
Point | Details |
Measure before planning | Record every dead zone and ceiling height before committing to any layout or purchase. |
Choose low visual weight furniture | Exposed-leg sofas and foldable tables keep floors visible and rooms feeling open. |
Go vertical for storage | Floor-to-ceiling shelving and over-the-door organizers recover dozens of cubic feet. |
Zone without walls | Rugs, lighting, and glass partitions define function areas without reducing light. |
Reset monthly | A 10-minute monthly tidy prevents organized systems from breaking down over time. |
What I’ve learned from planning small HDB spaces
Most homeowners I speak with arrive at the planning stage with the same instinct: they want to add more. More storage, more furniture, more features. The projects that turn out best are the ones where we subtract first. Removing an oversized sofa, eliminating a freestanding wardrobe in favor of a built-in, or replacing a bulky TV console with a wall-mounted unit creates more livable space than any addition could.
The warm minimalism trend resonates with me because it solves a real problem, not just an aesthetic one. Natural materials and earthy tones reduce visual noise, and low visual weight furniture lets the eye move freely across a room instead of stopping at every heavy piece. In a 700-square-foot flat, that freedom of movement changes how the space feels to live in every single day.
What surprises clients most is how affordable the right built-in carpentry turns out to be relative to the impact it delivers. A well-designed platform bed with integrated drawers replaces a bed frame, a bedside table, and a chest of drawers in one piece. The cost is comparable to buying those three items separately, but the floor area recovered is significant. Monarch carpenters has built a reputation on exactly this kind of cost-effective, high-impact work, and the client feedback we receive consistently reflects that balance of quality and value.
The one piece of advice I give every small HDB homeowner before we start: walk your flat at 6:00 AM before anyone else is awake. The way you move through the space when it is quiet tells you everything about where the friction points are. That walk is worth more than any floor plan software.
— Seth Wayne
How Monarch carpenters can help with your HDB flat design
Monarch carpenters brings together in-house designers and skilled carpenters who specialize in Singapore HDB flat interior design, working collaboratively with homeowners to deliver spaces that are both beautiful and practical.

Every project begins with a detailed space assessment, where the team maps your flat’s constraints and identifies the built-in and layout solutions that will deliver the greatest impact at the most reasonable cost. Clients consistently highlight the combination of thoughtful design and modest pricing in their feedback, noting that Monarch carpenters delivers results that feel far beyond the budget. Whether you need furniture layout planning or a full renovation with bespoke carpentry, the studio handles every stage from concept to completion. Visit Monarch carpenters to request a consultation and see how your small HDB flat can be redesigned to work harder for you.
FAQ
What is space planning for a small HDB flat?
Space planning for a small HDB flat is the process of arranging furniture, storage, and functional zones to maximize limited floor area. It covers measurement, furniture selection, vertical storage, and zoning before any renovation work begins.
How do I make a small HDB flat feel bigger?
Choose furniture with exposed legs, install floor-to-ceiling shelving, and place a large mirror opposite your main window. These three steps improve perceived depth and ceiling height without structural changes.
What furniture works best in a small HDB flat?
Multi-functional pieces such as sofa beds, foldable dining tables, and storage ottomans work best. Curved furniture and slim-profile sofas also reduce corner congestion and improve circulation flow.
How do I create zones in an open-plan HDB flat?
Use area rugs, pendant lighting, and low bookshelves to define living, dining, and work areas visually. Sliding glass partitions offer a more defined separation while preserving light flow between zones.
How often should I reorganize a small HDB flat?
A monthly 10-minute reset is enough to keep organized systems functional. Returning items to their designated zones once a month prevents clutter from accumulating and undoing your layout plan.
Recommended
Excellent post with useful ideas for anyone thinking about updating their kitchen. I particularly liked the focus on making better use of available space. A thoughtful kitchen layout creates a stronger foundation for the rest of the design, and Casa Direct USA has some helpful inspiration for modern kitchen projects.