
Storage Optimisation Home Design Explained for Singapore Homes

TL;DR:
Effective home storage design in Singapore involves planning based on actual inventory to maximize space. Extending cabinetry to the ceiling and activating dead zones increase storage without shrinking living areas. Proper audit, concealed-to-visible ratios, and built-in solutions improve daily life and home value.
Storage optimisation in home design is the deliberate engineering of storage volume, layout, and access to fit a home’s actual inventory, not a reactive furniture purchase made after moving in. This discipline matters most in Singapore, where compact apartments demand that every square foot work harder than in larger homes. A well-planned home dedicates 10–15% of its floor area to storage for comfortable living. Drop below 8%, and clutter becomes unavoidable. Storage optimisation home design explained properly means starting with what you own, mapping where it lives, and designing cabinetry around that reality from day one.
How to audit and plan your storage needs effectively
Inventory-driven storage layout is more effective than buying generic cabinetry and hoping it fits. That distinction changes everything about how you approach a renovation or new home setup. Most homeowners skip the audit and end up with beautiful joinery that cannot hold half their belongings.
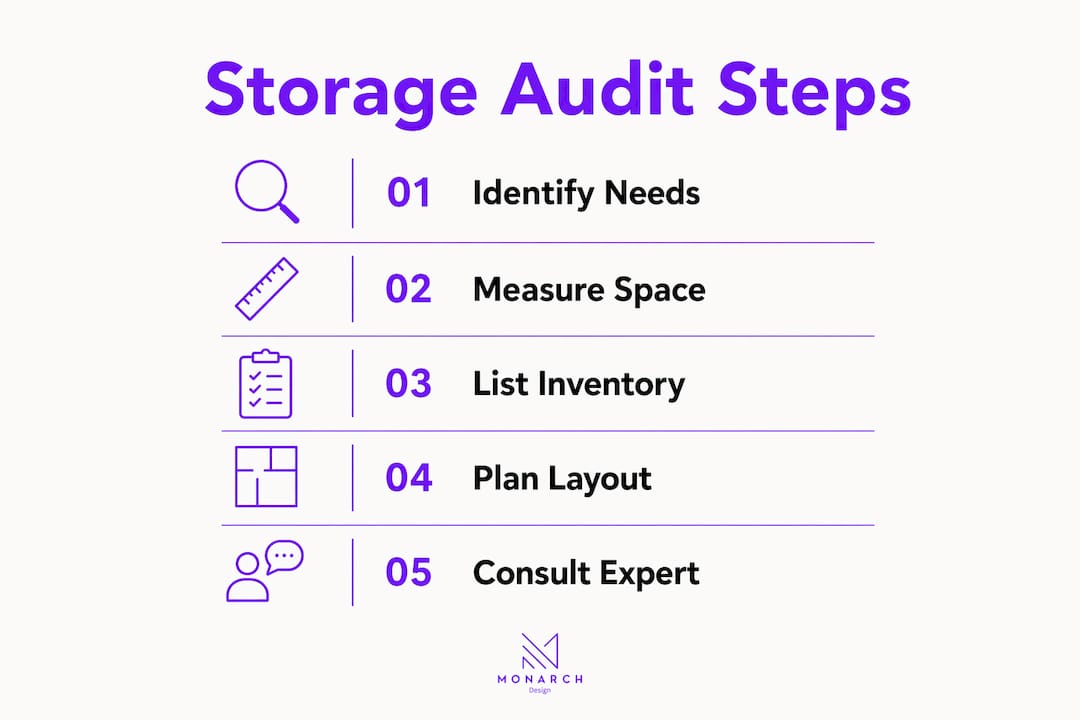
A proper storage audit works in four steps:
Categorize by type. Group belongings into clothing, kitchen goods, documents, tools, seasonal items, and hobby equipment. Each category has different volume, access frequency, and ideal location.
Rate by frequency. Daily items belong in the ergonomic “golden zone,” which sits between hip and shoulder height. Weekly items go on lower shelves. Seasonal and archival items belong in loft sections above 2,100 mm.
Measure volume. Count boxes, bags, and bulky items. Estimate cubic meters needed per category. This becomes your volume budget for each room.
Map to rooms. Assign storage volume to the rooms where items are used. Kitchen goods stay in the kitchen. Bedroom linens stay near the bedroom. Mismatched placement creates friction every day.
Pro Tip: Build a storage-demand schedule before meeting any designer or carpenter. List every category, its estimated volume, and its ideal room. This single document prevents costly design revisions later and gives your carpenter a precise brief to work from.
Reactive storage, meaning buying stackable bins or freestanding shelves after the fact, creates more problems than it solves. Items become hard to access, surfaces fill up, and the home feels smaller. Storage planning integrated at the architectural stage avoids expensive retrofits and delivers a home that functions from the first day you move in.
Design strategies for maximizing storage volume without shrinking living space
The most underused space in any Singapore apartment is the volume above 2,100 mm. Standard wardrobes terminate at that height, which wastes 30–40% of room volume in a typical 3,000 mm ceiling room. Extending cabinetry to the ceiling with a loft section of roughly 900 mm recovers that volume for seasonal clothing, luggage, and archival boxes. That recovered space costs almost nothing extra when planned during the design stage.
Key design strategies that maximize storage without making rooms feel cramped:
Ceiling-height cabinetry. Extend wardrobes and kitchen cabinets to the ceiling. Use the top section for items accessed less than once a month.
Concealed-to-visible ratio. Aim for 88–92% concealed storage with only 8–12% visible. Open shelves and display areas maintain warmth and personality without creating visual clutter.
Dead volume activation. Corners, under-stair spaces, and the area above appliances are natural storage zones when planned during design. A corner pull-out unit or a custom under-stair cabinet absorbs overflow items that would otherwise pile up on surfaces.
Dual-purpose furniture. A dining bench with a hinged seat stores table linens and seasonal items. An ottoman with internal storage replaces a coffee table and a storage box. These pieces maintain full-size comfort while adding hidden capacity.
Circulation clearance. Maintaining 30-inch pathways and floating furniture 12–18 inches from walls increases perceived room size by up to 40%. Storage design must never block these paths.
Pro Tip: When designing a bedroom, treat the wall behind the bed as a storage wall. A full-height headboard panel with integrated side cabinets and a loft section above gives you wardrobe-level capacity without occupying a separate wall.
The goal is not to fill every surface with cabinetry. The goal is to place the right volume in the right location so that daily life requires minimal effort and the room still feels open and livable.

Practical applications of smart home storage solutions in Singapore homes
Singapore apartments, whether HDB flats or private condominiums, share a common challenge. Floor areas are compact, and families accumulate belongings at the same rate as those in larger homes. The solution is not to own less. The solution is to design smarter.
Built-in furniture outperforms freestanding storage in compact spaces for several reasons. It uses the full height and width of a wall without gaps. It can be designed around structural columns, beams, and irregular wall angles that freestanding units cannot accommodate. And it presents a cohesive visual finish that makes a room feel intentional rather than assembled.
Practical applications by room:
Kitchen. Extend upper cabinets to the ceiling. Add pull-out drawers inside lower cabinets instead of shelves. Use a toe-kick drawer for flat items like baking trays. Install a tall pantry column beside the refrigerator.
Bedroom. Design a full-height wardrobe with a loft section. Include internal pull-out drawers, shoe racks, and a dedicated section for folded items. Avoid a separate chest of drawers, which takes floor space without adding capacity.
Corridor. A corridor is often ignored but can hold a full-height storage column or a built-in shoe cabinet with a bench seat. This keeps entry clutter off the floor.
Living room. A built-in bench along a dining wall or a media console with closed cabinetry keeps the main living area clear without sacrificing storage.
Monarch carpenters designs each of these solutions around the client’s actual inventory, not a catalog template. The result is cabinetry that fits the home and the family’s daily habits, delivered at a cost that consistently earns strong feedback from Singapore homeowners.
Common pitfalls and misconceptions in home storage design
The most common mistake is treating storage as a furniture category rather than a design discipline. Homeowners buy a wardrobe, a bookshelf, and a set of stackable bins, then wonder why the home still feels cluttered. The issue is not the quantity of storage. The issue is that the storage was not designed around the inventory.
“True space efficiency combines built-in storage with full-size, comfortable furniture. It is not about owning less or buying smaller pieces. It is about placing the right storage in the right location from the start.” — Design insight from space-efficient home planning
Common pitfalls to avoid:
The cupboard-flat effect. Wall-to-wall cabinetry on every surface kills the feel of a room. A home that is 100% concealed storage looks like a corridor. The 88–92% concealed rule exists precisely to prevent this.
Stackable bins for frequent items. Professional organizers recommend hardware-engineered pull-outs and drawers over stackable bins for items accessed daily or weekly. Bins create friction. Drawers eliminate it.
Ignoring spatial multipliers. Floating furniture, clear circulation paths, and the right concealed-to-visible ratio all affect how large a room feels. Ignoring these factors produces a room that is technically organized but visually oppressive.
Skipping the audit. Designing cabinetry without first cataloging what it needs to hold is the single most expensive mistake in home design. It leads to shelves that are too shallow, drawers that are too narrow, and loft sections that are inaccessible.
Space planning in renovation must address storage volume before any cabinetry is specified. Getting this sequence right is the difference between a home that works and one that frustrates.
How storage design enhances home livability and market value
Well-designed storage does more than reduce clutter. It changes how a home feels to live in and how buyers perceive it. A clear, organized home reduces daily decision fatigue and creates a calmer environment. That benefit is immediate and practical.
Built-in storage increases buyer appeal because buyers associate coordinated cabinetry with thoughtful design. A home with custom wardrobes, a fitted kitchen, and integrated living room storage signals quality and care. That perception translates directly into stronger offers and faster sales.
Key livability and value benefits:
Perceived room size. Concealed storage keeps surfaces clear, which makes rooms read as larger than their actual dimensions.
Daily function. Items stored at the right height and in the right room reduce the time spent searching, retrieving, and returning belongings.
Resale positioning. Built-in joinery is a permanent fixture. It stays with the home and adds to its assessed value in a way that freestanding furniture cannot.
Aesthetic cohesion. Custom cabinetry designed to match the home’s palette and material language creates a unified interior that photographs well and impresses visitors.
Monarch carpenters approaches every project with this long view in mind. The team designs storage that serves the family today and adds genuine value when the home eventually changes hands.
Key Takeaways
Storage optimisation in home design is an inventory-driven discipline that assigns precise volume, location, and access to every category of belongings before a single cabinet is built.
Point | Details |
Dedicate 10–15% of floor area | Homes with less than 8% storage space consistently experience clutter overflow. |
Extend cabinetry to ceiling height | Loft sections above 2,100 mm recover 30–40% of unused room volume at minimal extra cost. |
Keep 88–92% of storage concealed | This ratio maintains room openness while maximizing total storage capacity. |
Audit inventory before designing | Categorize belongings by type, frequency, and size before specifying any cabinetry. |
Built-in storage adds market value | Coordinated, custom joinery increases buyer appeal and perceived home quality. |
Why I think most homeowners get storage design backwards
Most homeowners I speak with approach storage the same way. They move in, run out of space within six months, and then start buying furniture to fix the problem. By that point, the walls are fixed, the ceiling height is wasted, and the dead corners are sealed behind drywall. The opportunity to design storage properly has passed.
The audit-first approach feels counterintuitive because it requires effort before you can see any result. But every hour spent cataloging your belongings before a renovation saves days of frustration after it. Singapore’s compact apartments do not forgive poor planning. A 90-square-meter flat with well-engineered storage feels generous. The same flat with reactive, ad hoc storage feels like it is shrinking every year.
What I find most interesting is that good storage design solves two problems at once. It makes daily life more comfortable, and it makes the home more attractive to future buyers. Those two outcomes rarely conflict. A home designed around its occupants’ actual habits is almost always a home that presents well on the market. That is not a coincidence. It is the result of treating storage as a design discipline rather than an afterthought.
Singapore homeowners who invest in bespoke, inventory-driven cabinetry early in the design process consistently report that the home feels larger, calmer, and easier to maintain. That is the real return on the investment.
— Seth Wayne
Monarch carpenters’ approach to storage design in Singapore
Monarch carpenters brings a design-first, inventory-driven approach to every storage project in Singapore. The team begins with a detailed brief that maps what you own, how often you use it, and where it belongs in your home.

From ceiling-height wardrobes to corridor shoe cabinets and kitchen pantry columns, Monarch carpenters designs built-in storage solutions that fit your space precisely and your budget honestly. Clients consistently highlight the quality of craftsmanship and the value delivered at a modest cost, making Monarch carpenters one of Singapore’s most trusted names in bespoke carpentry. If you are planning a renovation or a new home setup, a consultation with the Monarch carpenters team is the clearest first step toward a home that works as well as it looks.
FAQ
What is storage optimisation in home design?
Storage optimisation is the process of planning and engineering storage volume and layout around a home’s actual inventory before cabinetry is built. It treats storage as a design discipline, not a furniture purchase.
How much storage space does a home need?
A comfortable home dedicates 10–15% of its floor area to storage. Homes with less than 8% storage consistently experience clutter and overflow problems.
What is the best way to maximize storage in a small Singapore apartment?
Extend cabinetry to ceiling height to recover 30–40% of unused room volume, activate dead spaces like under-stair areas and corners, and maintain an 88–92% concealed storage ratio to keep rooms feeling open.
Are built-in cabinets better than freestanding storage units?
Built-in cabinets use full wall height and width, accommodate irregular wall angles, and present a cohesive finish that freestanding units cannot match. They also add market value as permanent fixtures in the home.
When should storage planning begin in a renovation?
Storage planning should begin at the architectural stage, before any cabinetry is specified. Starting early allows structural storage integration and avoids costly retrofits after walls and ceilings are finished.
Recommended
Comments