
Home Office Built-In Desk Design for Singapore Homes
- Monarch

- Jun 28
- 8 min read

TL;DR:
A home office built-in desk is a custom, integrated workspace designed to maximize efficiency and harmony with the room’s architecture. Proper ergonomic dimensions, thoughtful layout, layered lighting, and matching finishes are essential for a comfortable and functional workspace. Planning these details during design ensures a cohesive, high-quality built-in that adds value and suits compact Singaporean homes.
A home office built-in desk design is a custom-integrated workstation built directly into your room’s architecture to maximize workspace efficiency, ergonomics, and visual harmony. Unlike freestanding furniture, a built-in desk becomes part of the room itself, fitting your exact dimensions and workflow. For Singapore homeowners working with compact HDB flats or landed properties, this approach solves the persistent tension between limited floor space and the need for a proper, productive workspace. Monarch carpenters has delivered bespoke built-in workstations across Singapore, earning strong client feedback for designs that balance quality craftsmanship with modest, transparent pricing.
What ergonomic standards does your home office built-in desk need?
Ergonomics is the foundation of any well-designed built-in workstation. Getting the dimensions wrong means discomfort within weeks, not years.
Desk height and depth
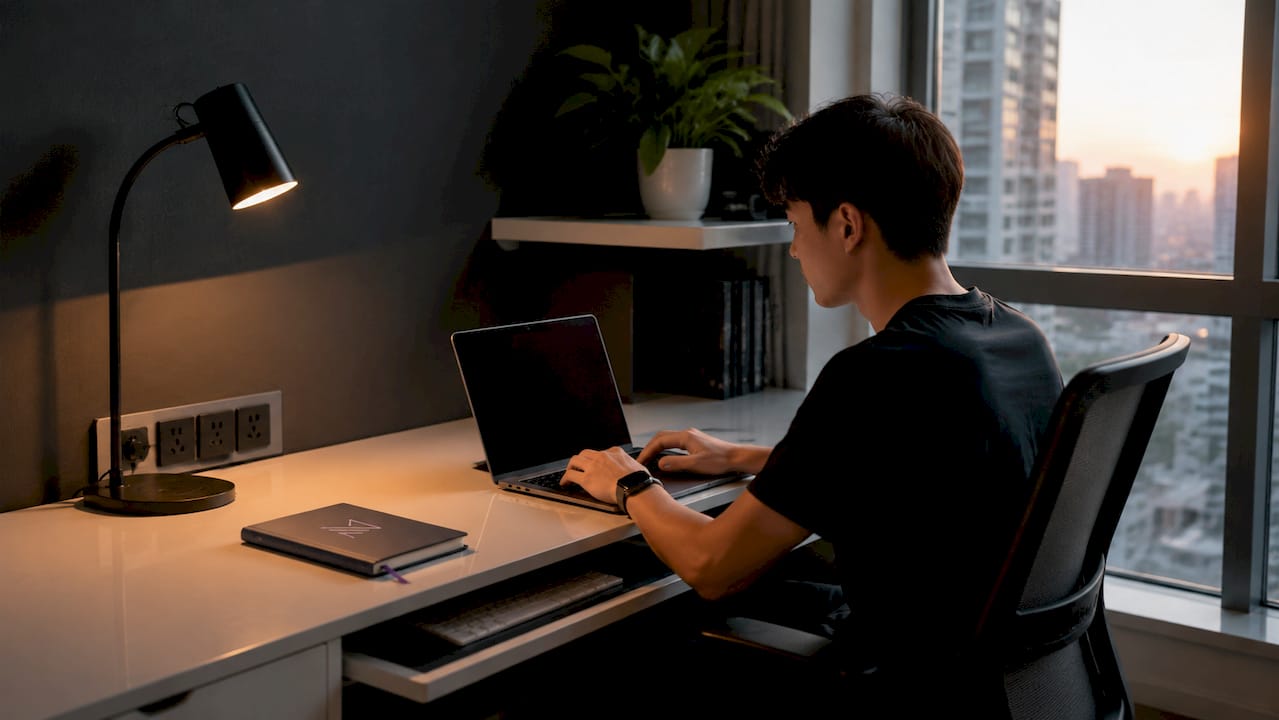
Standard desk height sits at 30 inches for most adults. If you plan to use a keyboard tray, drop the desk height slightly to 28–29 inches to keep your wrists neutral. For homeowners who want the option to stand while working, the ANSI/BIFMA G1-2013 standard recommends adjustable height ranges of 22–49 inches to accommodate seated and standing postures across most body types.
Desk depth matters as much as height. A minimum depth of 24 inches works for a single monitor setup. Dual monitor users need at least 30 inches of depth to push screens back far enough for comfortable viewing distance. Skimping on depth is one of the most common mistakes in custom desk builds, and it cannot be fixed after installation.
Overhead clearance and power planning
Overhead cabinets above the desk surface require a minimum clearance of 18 inches between the cabinet base and the desk surface. Less than that and you will constantly knock your head or feel boxed in. This clearance also accommodates monitor height and task lighting fixtures mounted under the cabinet.
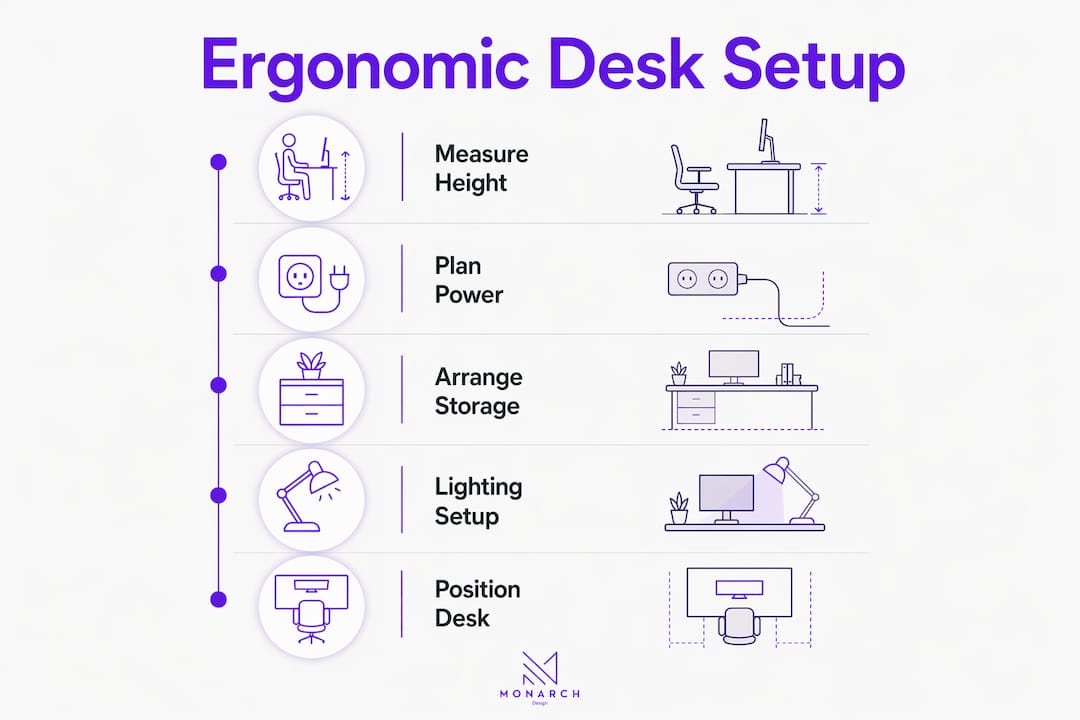
Power outlet planning is where most homeowners underestimate their needs. Plan for twice the number of outlets you currently need, integrated directly into the cabinetry or desk surface. That means if you currently use four plugs, plan for eight. Built-in cable management channels routed through the desk structure keep the surface clean and the wiring invisible.
Pro Tip: Ask your carpenter to install a recessed power strip flush with the desk surface rather than mounting outlets on the wall behind the desk. This eliminates cable drape and keeps your workspace visually clean.
Dimension | Standard Specification |
Desk height (fixed) | 28–30 inches |
Adjustable height range | 22–49 inches (ANSI/BIFMA G1-2013) |
Minimum desk depth | 24 inches (single monitor) |
Recommended depth (dual monitors) | 30 inches |
Overhead cabinet clearance | Minimum 18 inches above desk surface |
File drawer depth | 18 inches lateral preferred over 15-inch pedestals |
How do you plan your built-in desk layout for maximum workflow?
The shape of your desk run determines how well your workspace functions day to day. Three configurations cover most Singapore home office situations.
Straight run. A single wall of desk surface works well in narrow rooms or study alcoves. A 72-inch run suits a single monitor setup with room for documents. This is the most space-efficient option for HDB bedrooms converted to home offices.
L-shaped configuration. Two walls meeting at a corner give you a primary work surface and a secondary zone for reference materials, a printer, or video call equipment. The corner section is often the most valuable real estate in the room, and a built-in design uses it fully rather than leaving dead space.
U-shaped configuration. Three walls of desk surface suit power users who spread documents, run multiple monitors, and need dedicated zones for different tasks. A 96–120 inch desk run is the recommended length for dual monitor setups with printer space included.
Leveraging architectural niches and unused walls
Singapore homes frequently have recessed walls, bay windows, and structural columns that freestanding furniture cannot address. A custom built-in desk turns these awkward features into assets. A shallow alcove that would otherwise hold a bookshelf becomes a focused work niche with overhead storage and task lighting. A structural column becomes a natural divider between the desk zone and a storage wall.
Integrating storage into the desk structure
Built-in storage is where a custom home office desk outperforms any freestanding alternative. Filing cabinets with 18-inch lateral drawer depths hold significantly more than standard 15-inch pedestals. Overhead shelving units, display niches, and closed cabinet sections can all be integrated into a single continuous millwork run, eliminating the visual clutter of mismatched furniture.
Pro Tip: Design your storage with a mix of open shelving and closed cabinets. Open shelves hold frequently accessed items; closed cabinets hide equipment and paperwork. This keeps the room looking tidy even during a busy workday.
Treating the office cabinetry as part of the home’s global millwork package adds architectural integrity and increases property value. When your office joinery matches the material, texture, and finish of your kitchen cabinetry or wardrobe, the space reads as intentional design rather than an afterthought.
What lighting and visual choices improve a built-in desk workspace?
Lighting is the most underestimated element in desk space optimization. Poor lighting causes eye strain, reduces focus, and makes even a well-designed workspace feel uncomfortable.
Visual separation, acoustic control, and high-quality lighting are the three key drivers of home office productivity. Each one deserves deliberate attention during the design phase, not as an afterthought during installation.
Layered lighting strategy
Ambient lighting. Dimmable ceiling fixtures or recessed downlights provide general room illumination. Dimmable ambient fixtures combined with adjustable task lighting reduce glare and adapt to different times of day.
Task lighting. Under-cabinet LED strips or adjustable desk lamps illuminate the work surface directly. Mount task lights at the front edge of overhead cabinets to cast light forward onto the desk rather than down onto the top of your head.
Accent lighting. Interior cabinet lighting on open shelves adds depth and prevents the storage wall from feeling heavy or oppressive in smaller rooms.
Relying solely on overhead lighting is a design error that increases eye strain significantly. Layering multiple light sources lets you adjust the room for focused work, video calls, or late-evening sessions without harsh shadows or screen glare.
Natural light and desk positioning
Position the desk so natural light enters from the side, not directly behind or in front of your monitor. Light from behind creates screen glare. Light from the front silhouettes your face on video calls and causes squinting. A side-lit desk surface gives you the benefits of daylight without the drawbacks.
Cabinetry finishes and visual harmony
Coordinating office millwork with existing home elements in material, texture, and finish helps the office visually recede when not in use. A matte white or timber veneer finish that matches your living room joinery makes the workspace feel like a natural extension of the home rather than a separate, utilitarian zone.
What is the typical process for commissioning a built-in desk in Singapore?
Commissioning a custom built-in desk follows a clear sequence. Knowing the stages helps you plan your timeline and avoid surprises.
Design scoping and site measurement. A designer visits your home to measure the room, note architectural features, and discuss your workflow needs. This stage defines the desk configuration, storage requirements, and material direction.
Material and finish selection. You choose laminates, veneer, solid timber edges, and hardware finishes. Aligning these choices with your existing home millwork, such as your kitchen or wardrobe finishes, creates visual cohesion across the home.
Manufacturing and custom build. Once the design is confirmed and materials are ordered, fabrication begins. Custom built-in desk projects typically require 4–8 weeks from order confirmation to installation, depending on design complexity and finishing requirements. This timeline is standard across Singapore’s carpentry industry for bespoke work.
Installation and post-installation adjustments. The carpentry team installs the built-in unit on site, fitting it precisely to the room’s walls, floor, and ceiling. Minor adjustments to door alignment, drawer glides, and cable routing happen during this final stage.
Pro Tip: Book your design consultation at least 10–12 weeks before you need the workspace ready. This gives you buffer time for material lead times and any design revisions without rushing the build.
For homeowners managing a full renovation, treating the home office as part of the small space interior design scope from the start saves both time and money. Coordinating the office millwork alongside kitchen and wardrobe joinery in a single project often reduces overall cost and guarantees finish consistency.
Key Takeaways
A well-executed home office built-in desk design requires correct ergonomic dimensions, deliberate layout planning, layered lighting, and coordinated millwork finishes to deliver lasting comfort and productivity.
Point | Details |
Ergonomic dimensions are non-negotiable | Desk height of 28–30 inches and minimum 24-inch depth prevent long-term discomfort. |
Desk run length determines workflow | A 72-inch run suits one monitor; 96–120 inches is needed for dual monitors and a printer. |
Double your outlet count | Plan for twice the outlets you currently need, integrated into the cabinetry. |
Layer your lighting | Combine dimmable ambient, under-cabinet task, and accent lighting to reduce eye strain. |
Match your millwork finishes | Coordinating office joinery with kitchen and wardrobe finishes adds cohesion and property value. |
What I have learned from designing built-in home offices in Singapore
After working on built-in home office projects across Singapore’s HDB flats, condominiums, and landed properties, one pattern stands out clearly. Homeowners who invest time in the design consultation stage end up with workspaces they genuinely love. Homeowners who rush straight to material selection almost always call back later wishing they had planned the outlet positions or overhead clearance more carefully.
The single most common mistake I see is treating the home office as an isolated project. When the office joinery is designed in a vacuum, separate from the kitchen or wardrobe millwork, the result feels disconnected. The room looks like a furniture showroom rather than a considered home. Treating the office as part of the home’s overall millwork story, using the same timber veneer or laminate palette, the same hardware finish, the same edge profile, changes everything. The workspace becomes part of the home rather than a room within a room.
The second mistake is underestimating lighting. Most homeowners budget for a desk and storage, then add a lamp as an afterthought. Lighting should be specified during the design phase, not sourced from a hardware store after installation. Under-cabinet LED strips, dimmable ceiling fixtures, and thoughtful natural light positioning cost very little to plan correctly and cost a great deal to retrofit.
Monarch carpenters approaches every built-in desk project with a full design consultation before any material is specified. That process consistently produces workspaces that clients describe as both more functional and more affordable than they expected. The feedback we receive most often is that the finished space looks far more expensive than it actually was. That outcome is not accidental. It comes from careful planning, honest pricing, and craftsmanship that does not cut corners.
— Seth Wayne
Monarch carpenters: bespoke built-in desks for Singapore homes
Monarch carpenters specializes in designing and building bespoke home office workstations for Singapore homeowners, with a track record of strong client reviews and transparent, modest pricing.

Every project begins with a detailed design consultation where Monarch carpenters’ in-house designers and carpenters work through your room dimensions, workflow needs, and existing home finishes together. Clients consistently highlight the quality of the finished build relative to the cost, and the team’s ability to translate a brief into a workspace that feels both personal and professionally crafted. If you are ready to commission a custom built-in desk that fits your home and your budget, Monarch carpenters is the place to start.
FAQ
What is the standard height for a built-in home office desk?
Standard fixed desk height is 28–30 inches. If you use a keyboard tray, 28–29 inches is recommended to keep wrists in a neutral position.
How deep should a built-in desk be for dual monitors?
A minimum depth of 30 inches is recommended for dual monitor setups. This pushes screens back far enough for comfortable viewing distance and reduces neck strain.
How long does a custom built-in desk take to complete in Singapore?
Custom built-in desk projects typically take 4–8 weeks from order confirmation to installation, depending on design complexity and material availability.
Can a built-in desk work in a small HDB bedroom?
A straight desk run of 72 inches along one wall fits most HDB bedroom dimensions and provides a full single-monitor workstation with integrated overhead storage.
Does matching office millwork with home finishes add property value?
Treating office cabinetry as part of the home’s overall millwork package adds architectural integrity and is recognized as a factor that increases residential property value in Singapore.
Recommended
Comments