
Condo Renovation Rules for U.S. Owners: Get HOA and City Approval Fast
- Monarch

- 3 hours ago
- 10 min read

Most condo renovations require written association approval plus any municipal permits before a single wall comes down. Owners typically submit floor plans, contractor licenses and insurance certificates, and a work schedule to their board, then apply for city permits once that approval letter is in hand. Skipping either step commonly triggers stop-work orders, fines, or forced remediation, so the sequence matters as much as the paperwork itself.
TL;DR:
Condo renovation approvals often require several weeks of HOA review, plus additional time for municipal permits, totaling around three to four months before work can start.
Most projects touching shared elements like plumbing, electrical, or structural walls must follow specific rules, including sealed plans and licensed contractors, to avoid delays or fines.
Association documents such as the Master Deed and By-Laws often contain restrictions on work scope, limited common elements, and amendment updates that must be reviewed before planning.
Contractors must provide proper licensing and insurance, with the association scrutinizing these credentials as part of project approval to protect building liability.
Applying for permits without HOA approval or starting demolition prematurely may trigger stop-work orders, fines, or remediation costs, emphasizing the importance of following a strict approval sequence.
Table of Contents
Condo Renovation Rules: Association Authority vs. Municipal Authority
How to Find and Read Your Condo Documents Before You Plan Anything
Condo Board Approval: Applications, Timelines, and Conditions
High-Impact Renovation Triggers That Demand Extra Documentation
Contractor Credentials and Insurance: What Your Board Will Actually Check
Work Hours, Deliveries, and Keeping Your Neighbors on Your Side
The Design-Build Perspective on Approval-Heavy Condo Projects
Monarch Carpenters: Modest Costs, Design Boards Actually Approve
Condo Renovation Rules: Association Authority vs. Municipal Authority
Every condo owner answers to two separate rulebooks, and confusing them is where most renovation trouble starts. The first is your association’s governing documents: the Master Deed, which defines your unit’s boundaries and any limited common elements you may or may not touch; the By-Laws, which spell out how the board operates and what triggers a vote; and the Rules & Regulations, which cover day-to-day items like work hours and contractor conduct. The second is your city’s building authority, which cares about structural safety, code compliance, and life safety systems regardless of what your board says.
These two systems overlap constantly. Move a bathroom plumbing stack, and your association wants to know because it affects shared risers running through other units, while your city’s plumbing inspector wants sealed plans because it affects the building’s water and drainage systems. Both sign off, or neither does.
In Boston, this layered structure is codified directly in the Condominium Act, Massachusetts General Laws Chapter 183A, alongside the Master Deed and By-Laws trustees enforce. Trustee review in Boston commonly runs two to eight weeks, and many municipal permit offices will not issue a permit without proof the association already signed off.
Rules vary by city and even by building, so verify locally before assuming your neighbor’s experience applies to you. A board in Chicago and a board in Boston may handle the same kitchen renovation completely differently, even under similar state condominium statutes.
How to Find and Read Your Condo Documents Before You Plan Anything
Before you sketch a single layout, track down your building’s recorded documents. The Master Deed is filed with your county recorder or registry of deeds, and your property management company should also keep a current copy along with any amendments. If you cannot locate one, request it in writing from your management office. Do this before you fall in love with a design that the paperwork will not allow.
Read with a specific purpose, not cover to cover. Focus on:
The definition of “alteration” — some documents treat cosmetic paint and flooring differently from anything touching plumbing, electrical, or structural elements.
Limited common element language — balconies, windows, and some flooring layers often belong to the association even though only you use them.
Amendment history — By-Laws and Rules & Regulations get updated by trustee vote more often than owners realize, sometimes without a full ownership vote.
Insurance and indemnification clauses — many documents specify what coverage you must carry during construction.
Legal commentary on condominium statutes confirms that trustees often hold broad authority to regulate unit alterations, and boards can adjust operational rules without reopening the entire governing document. That means the copy you got at closing three years ago may already be outdated. Call your management company and ask directly: “Is this the current, trustee-adopted version?” Get the answer in writing.
Condo Board Approval: Applications, Timelines, and Conditions
Your association application packet is your first real hurdle, and an incomplete one is the single most common cause of delay. A typical HOA renovation application asks for the following:
Detailed plans or drawings showing the scope, including any changes to walls, plumbing, or electrical layout.
Contractor licensing documentation, such as a state contractor license or a home improvement contractor (HIC) registration where required.
Certificate of insurance (COI) naming the association as an additional insured party.
A proposed work schedule, including start and end dates and estimated duration by trade.
A signed acknowledgment of the building’s work-hour rules, noise limits, and debris removal procedures.
Trustee review generally takes two to eight weeks, though incomplete submissions, unlicensed contractors, or projects touching common elements routinely push that timeline longer. Boards rarely reject a well-documented request outright. Instead, expect conditional approval tied to specifics: acoustic underlayment for hardwood floors, restricted work hours on certain days, or a requirement that a licensed plumber, not a handyman, handle any riser work. If your application comes back denied or heavily conditioned, ask for the specific By-Law section cited and address it directly rather than resubmitting the same package and hoping for a different result.
Municipal Permits: What to Apply for and When
Once your association signs off, the city takes over. Depending on scope, expect to apply for some combination of:
Building permits (wall removal, structural changes, layout modifications)
Plumbing permits (fixture relocation, riser work, new drain lines)
Electrical permits (panel upgrades, new circuits, relocated outlets)
Mechanical permits (HVAC equipment changes, ductwork)
Gas permits (range or dryer line modifications)
Sequencing matters more than most owners expect. In Chicago, association approval is expected to come first, and the City of Chicago’s Department of Buildings plan review typically takes several weeks on top of that, with combined pre-construction timelines often stretching several months. Boston follows a similar logic. Many municipal permit offices, Boston’s among them, will not process a building permit without documented proof the association authorized the work.
The practical move: include your HOA approval letter directly in your permit application packet, even when the city does not explicitly require it. It shortens the review conversation and signals you have already cleared the first hurdle. Skipping this step, or starting demolition while the permit is “in process,” is exactly how owners end up with a stop-work order taped to their front door.
High-Impact Renovation Triggers That Demand Extra Documentation
Certain renovations reliably draw extra scrutiny, and knowing which ones ahead of time saves you a redesign mid-project.
Flooring, especially hardwood or tile above the ground floor, often needs to meet an Impact Insulation Class (IIC) rating specified in your By-Laws, and some boards require post-installation acoustic testing before signing off on final approval.
Plumbing relocation typically requires sealed engineering plans and a licensed plumber, since moving a stack affects risers shared with units above and below you.
Window replacement usually falls under limited common element rules, meaning even though the window serves only your unit, the association may control style, color, and manufacturer.
HVAC and exterior condenser placement often needs separate sign-off beyond the general renovation approval, particularly when equipment sits on a shared roof or balcony.
Electrical panel upgrades almost always require a municipal electrical permit regardless of association rules, since panel capacity affects building-wide load.
Pro Tip: Owners consistently underestimate sound-transmission requirements for upper-floor hardwood installations. Many By-Laws mandate IIC-rated underlayment specifically because a downstairs neighbor’s complaint about footstep noise is one of the most common condo disputes, and boards would rather prevent it than mediate it after the fact.
If your renovation involves demolition in a building constructed before 1990, confirm whether materials require abatement rather than standard demolition. The distinction changes your entire project timeline, since abatement work follows separate protocols from routine teardown and usually requires licensed specialists.
Contractor Credentials and Insurance: What Your Board Will Actually Check
Boards protect the building’s liability exposure, which means your contractor’s paperwork gets scrutinized almost as closely as your design plans. Before you sign a construction agreement, collect:
State contractor license appropriate to the trade, plus any local registration your city requires, such as a Home Improvement Contractor (HIC) number.
Certificate of Insurance (COI) showing general liability coverage, with your association named as an additional insured party for the project duration.
Workers’ compensation insurance, confirmed independently rather than taken on the contractor’s word.
Trade-specific credentials for plumbing and electrical work, since many jurisdictions require separate licensing beyond a general contractor’s certification.
Bake all of this into your construction agreement itself, not just your HOA application. Building it into the contract gives you a clear enforcement mechanism if a contractor lets insurance lapse mid-project, which happens more often on longer renovations than owners expect. Industry guidance on condo remodeling projects consistently flags contractor vetting as one of the biggest differences between condo work and single-family renovation, where the stakes of an uninsured subcontractor fall on you alone rather than a shared building.
Work Hours, Deliveries, and Keeping Your Neighbors on Your Side
Most associations restrict construction to weekday hours, commonly 9:00 AM to 5:00 PM, with weekend and holiday work prohibited unless you secure special approval. Elevator protection pads, scheduled delivery windows, and designated debris removal paths are typically non-negotiable, and skipping them is an easy way to rack up fines even when your actual renovation work is fully approved.
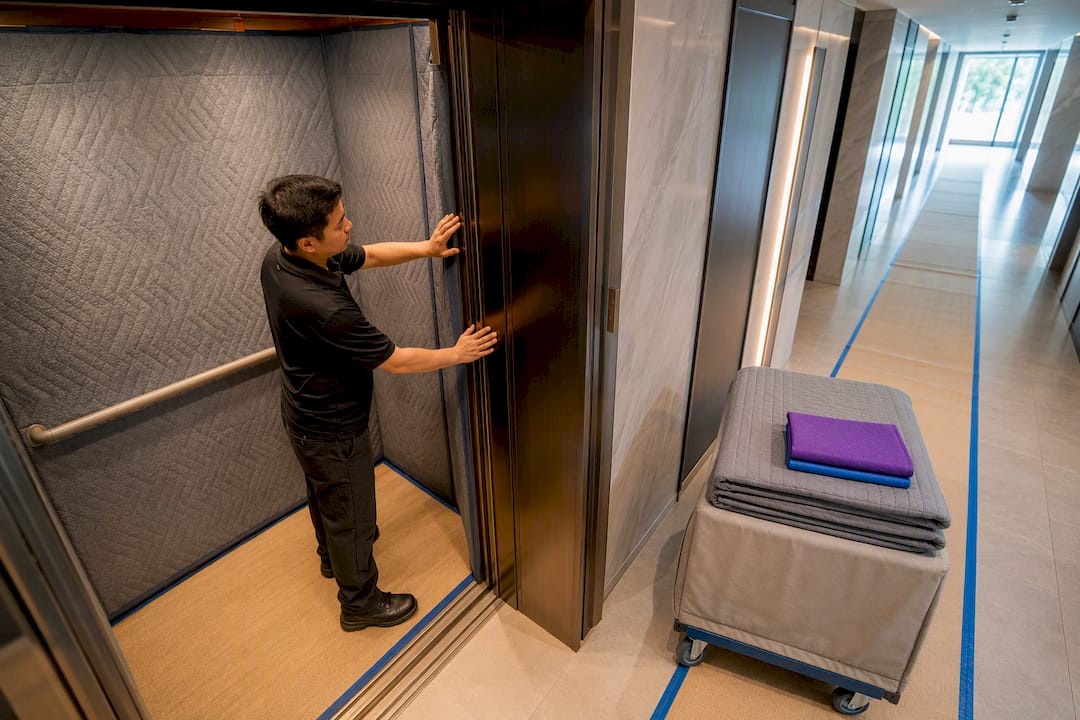
Notify your building manager and immediate neighbors before demolition starts, not after the noise complaints begin. A short written notice with your expected timeline and daily work-hour window heads off most disputes before they reach the board. This one habit does more to protect your project timeline than any amount of paperwork.
Timelines, Deposits, and the Real Cost of Skipping Steps
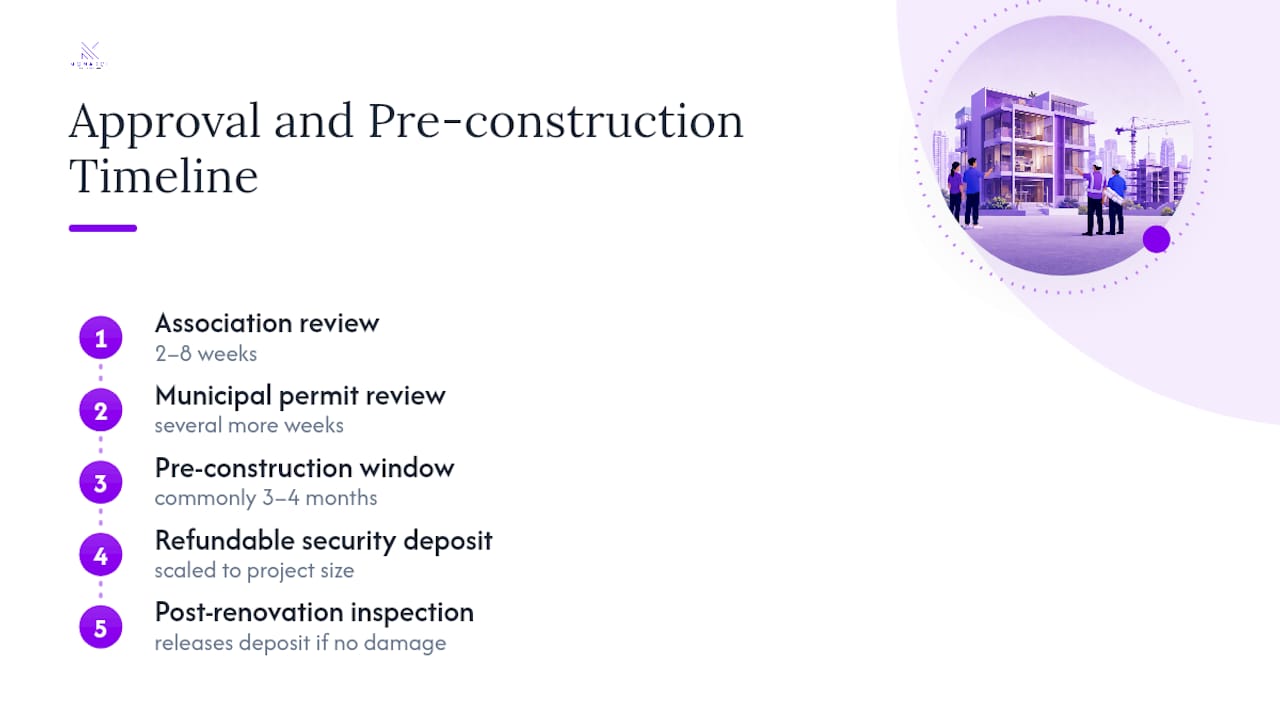
Realistic budgeting means planning for association review of two to eight weeks, followed by municipal permit review that can add several more weeks depending on scope. Combined pre-construction timelines of three to four months are common in cities with sequential HOA-then-permit requirements. Many associations also require a refundable security deposit scaled to project size, released after a post-renovation inspection confirms no damage to common areas.
Enforcement for skipping approval is rarely gentle: expect stop-work orders, fines, or in serious cases a special assessment charged back to the unit that caused damage. Keep every approval letter, permit, and inspection record. When you eventually sell, buyers and their attorneys will ask whether renovations were properly permitted, and a thin paper trail can complicate a closing far more than the original project ever did.
Your Pre-Renovation, Application-Ready Checklist
Work through these steps in order, and most delays disappear before they start:
Confirm your scope against your Master Deed, specifically whether any part of the work touches common or limited common elements.
Assemble your documents: plans, contractor license and COI, workers’ comp proof, and a written schedule.
Submit your HOA application and wait for written approval before any demolition or ordering of materials.
Apply for municipal permits, including your HOA approval letter in the packet where the city allows it.
Schedule elevator protection and delivery windows with your building manager once permits are in hand.
Send neighbor notices with your expected work-hour window and project duration before day one.
Following this order, rather than jumping straight to demolition, is what separates a renovation that closes cleanly from one that ends in a fine.
The Design-Build Perspective on Approval-Heavy Condo Projects
Owners often underestimate how much of a condo renovation is paperwork before it is carpentry. A design-build partner that has actually navigated trustee review earns its fee here: preparing permit-ready drawings, assembling contractor credentials in the format boards expect, and knowing which By-Law language will trigger a conditional approval before you find out the hard way. A design-build partner with experience coordinating design and documentation from initial planning through board sign-off helps keep costs modest without cutting corners on paperwork.
When vetting any design-build partner, ask for sample HOA approval letters from past projects and speak with a past client directly. Experience with boards, not just aesthetics, is what actually moves your application forward.
— Seth Wayne
Monarch Carpenters: Modest Costs, Design Boards Actually Approve
Owners facing a stack of association forms and permit applications often just want one point of contact who has done this before. Some firms fill this gap for condo renovations by providing a collaborative team handling design, HOA-ready documentation, and carpentry execution, with a cost structure intended to stay modest rather than balloon once permits and change orders enter the picture.

Clients often highlight design work that reflects their requests closely, alongside pricing that remains steady throughout the project. This combination is valued in the industry, where board-approved designs that also respect budgets are highly sought after. Whether your next project is a full living room renovation or a tighter small-space layout, our team prepares plans and contractor documentation aiming for approval on the first pass.
If you are planning a condo renovation and want a partner who understands both the design and the paperwork, request a consultation with Monarch carpenters and review our portfolio before your next board meeting.
Sources
For hazardous materials during demolition, review abatement versus standard demolition guidance before signing a contractor. For logistics planning around deliveries and building access, Veil Concierge’s home management resources cover coordination details many owners overlook. Before finalizing your timeline, read our breakdown of renovation stages explained and the regrets most homeowners wish they’d avoided.
Boston Condo Alteration — MGL 183A, Trustees, MA CSL+HIC | AskBaily
Do You Need Permission to Renovate a Condo? 2026 Guide | Assembly Service IL
Condo Remodeling Guide: Costs, HOA Rules & Renovation Tips | ELITE Construction
Interior demolition vs abatement: what’s the real difference? | MSN Environmental
FAQ
What Is the 30% Rule for Renovations?
There is no universal “30% rule” written into condo law or standard By-Laws. If your association references a specific percentage threshold, such as a renovation cost or square footage limit that triggers additional review, check your Master Deed and Rules & Regulations directly, since this figure varies by building rather than following a national standard.
What Renovations Can You Do to a Condo?
You can generally renovate finishes and fixtures within your unit’s boundaries without extensive review, but anything touching plumbing, electrical panels, structural walls, windows, or limited common elements almost always requires written association approval plus applicable municipal permits.
What Are Common HOA Restrictions on Home Renovation?
Common restrictions include weekday-only work hours (typically 9:00 AM to 5:00 PM), required contractor licensing and insurance documentation, acoustic underlayment requirements for hardwood flooring, and mandatory elevator protection during material moves.
Can You Renovate a Bathroom in a Condo?
Yes, but bathroom renovations that relocate plumbing fixtures typically require sealed plans, a licensed plumber, and both HOA approval and a municipal plumbing permit, since moving a fixture affects shared risers running through the building.
How Long Does Condo Renovation Approval Take?
Trustee review commonly runs two to eight weeks, and municipal permit review can add several more weeks depending on your city and project scope, with combined pre-construction timelines of three to four months in cities like Chicago.
Recommended
Comments