
$200–$450/Sq Ft: U.S. Cafe Interior Design Costs and TI Playbook
- Monarch

- 16 hours ago
- 8 min read
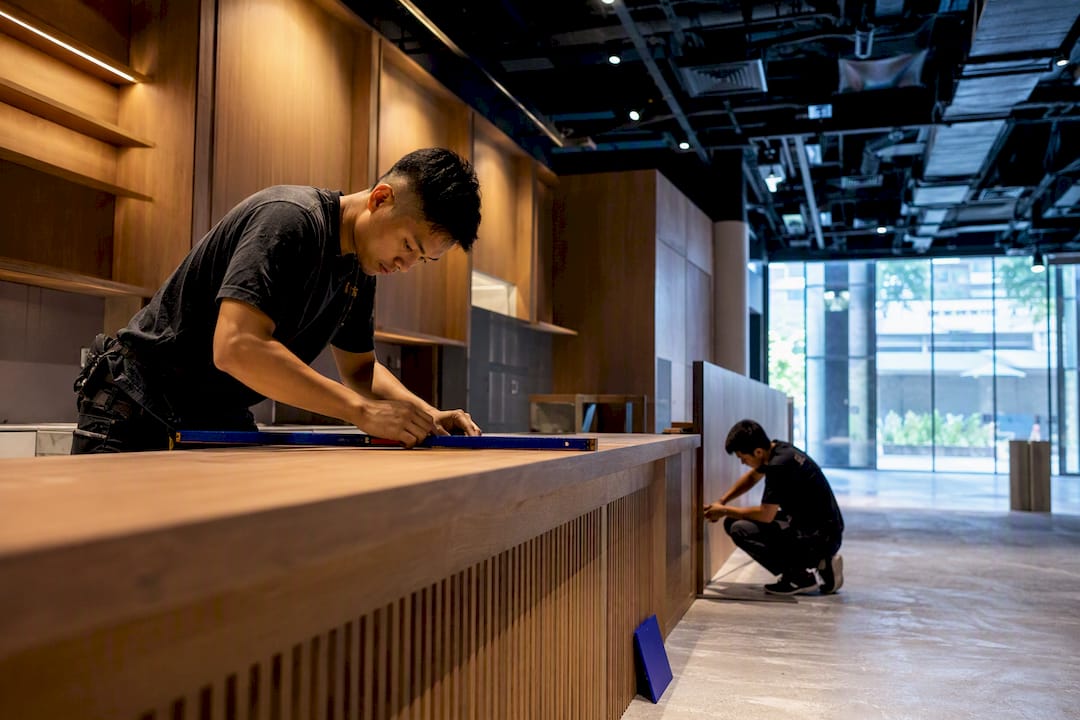
A typical U.S. cafe interior buildout runs $200 to $450 per square foot, with the single biggest cost swing coming from kitchen equipment and mechanical, electrical, and plumbing (MEP) decisions, especially whether you install a Type I exhaust hood. A small, coffee-forward shop can land near $180,000 total, while a premium full-kitchen cafe pushes past $700,000.
TL;DR:
The total buildout cost for a small cafe typically ranges from $180,000 to $230,000, with equipment and FF&E adding an additional $40,000 to $50,000.
MEP upgrades and kitchen equipment often constitute the largest unexpected expenses, sometimes doubling the initial construction budget.
A Type I exhaust hood and full cooking line can significantly extend permit timelines and increase MEP costs, especially in ground-up construction.
Negotiating a tenant-improvement allowance before lease signing, and planning phased buildouts, can substantially lower upfront costs.
Design-build models and early integrated planning help reduce markups caused by late-stage custom work, saving thousands in total project expenses.
Table of Contents
Cafe Interior Design Cost by Size and Finish Level
Per-square-foot pricing swings wider in cafe construction than in almost any other retail category, because a coffee counter and a full hot-kitchen cafe are barely the same business. Three bands cover most projects:
Low end ($80 to $250/sq ft): A second-generation space that already has a grease trap, adequate electrical service, and a hood shaft in place. You’re mostly painting, flooring, and furnishing.
High end ($420 to $550/sq ft): Ground-up construction, custom millwork, and a full Type I hood system for cooked food.
What Actually Makes Up a Cafe Buildout Budget?
Cost breakdowns fail when owners lump everything into one number. Break the project into these categories instead, and you’ll see exactly where negotiating power exists and where it doesn’t.
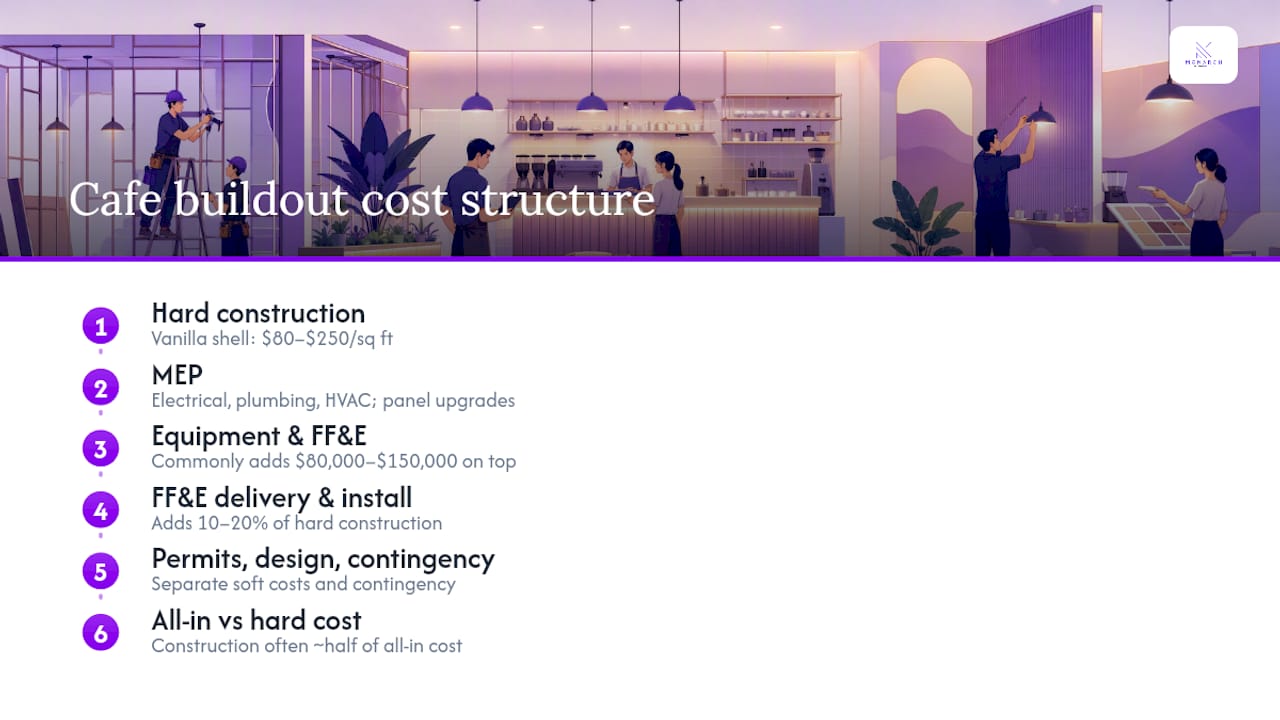
Construction and buildout. This is your framing, drywall, flooring, ceiling, and finish carpentry. A vanilla shell (bare walls, no MEP) runs toward the top of the $80 to $250/sq ft construction range. A second-generation restaurant space with existing infrastructure can come in near the bottom.
MEP: electrical, plumbing, HVAC. This is where budgets quietly explode. A two-group espresso machine and proper water filtration create electrical and plumbing demands that most first-time owners never anticipate. Panel upgrades alone can run several thousand dollars, and water treatment systems for espresso quality add more.
The math that surprises most owners: equipment and FF&E together commonly add $80,000 to $150,000 on top of buildout costs, meaning your “construction budget” is often only half the real number.
Kitchen and espresso equipment. Commercial espresso machines run $8,000 to $50,000, grinders $1,500 to $4,000 each, refrigeration $10,000 to $25,000, and a POS or back-office system $5,000 to $12,000. A Type I hood package, needed for anything beyond toasting and warming, adds a separate five-figure line item plus longer permit review.
FF&E, permits, and soft costs. Furniture, fixtures, and equipment delivery and installation typically add 10 to 20% on top of hard construction costs. Permits, design fees, and contingency round out the rest, which is why serious budgets always separate “hard cost” from “all-in cost.”
Designer, Architect, and Consultant Fees: What Do They Actually Cost?
Who you hire, and how you pay them, shapes your whole project timeline. Fee structures generally fall into four patterns:
Hourly: $75 to $150 per hour, common for smaller scope work or consulting on an existing plan.
Percentage of construction: 10 to 15% of total project cost, which scales naturally with project size.
Flat project fee: A fixed number agreed upfront, best for owners who want budget certainty.
Staged retainers: Payments tied to design phases (concept, drawings, construction documents).
Interior-design-specific costs commonly run $50 to $200 per square foot depending on finish level and how much custom carpentry is involved. You need a licensed architect whenever the project touches structural walls, adds a Type I hood, or requires stamped drawings for permitting. A designer, by contrast, delivers layout, finish selections, and often coordinates with your general contractor day to day.
How to Budget, Negotiate a TI Allowance, and Protect Yourself With Contingency
A tenant-improvement (TI) allowance is leverage you only get once, before the lease is signed. Negotiating it pre-lease is the single most reliable way to lower your out-of-pocket buildout cost, since landlords routinely offer $30 to $80 per square foot toward buildout costs on new commercial leases.
Here’s how to approach it in order:
Get your design concept before you negotiate the lease, not after, so you can request a TI allowance that actually covers your MEP and hood needs.
Push for a longer free-rent period during construction instead of (or alongside) a cash allowance, if the landlord resists a higher TI figure.
Consider a phased buildout: open beverage-first and rough-in the electrical, plumbing, and shaft space for a future hood installation, deferring the most expensive kitchen work.
Write change-order approval thresholds into your contractor agreement, and hold back 10% of final payment until punch-list items close.
Pro Tip: Ask your contractor for a rough-in-only quote for hood ductwork even if you’re not installing a full kitchen yet. Roughing it in during initial construction often costs a fraction of retrofitting it later, and it keeps your beverage-first launch on a faster permit track.
How Timelines and Menu Choices Change Your Budget
A modular kiosk can open in a few months. A second-generation TI space with existing MEP typically takes three to five months. Ground-up renovation with a new hood system often stretches six months or longer once permitting delays are factored in.
Adding a Type I hood or a full cooking line extends permit review substantially and raises MEP costs at the same time.
Every month of schedule overrun adds soft costs (rent, insurance, financing) and eats into your contingency reserve.
Modular or kiosk formats trade slower per-square-foot economics for faster time to revenue, which matters if you’re financing the buildout with a loan that starts accruing interest at signing.
Where to Save and Where to Spend on Cafe Decor and Buildout
Cutting corners in the wrong place costs more later. Spend on the systems guests never see and save on the finishes they do.
Invest in MEP and water filtration. These are expensive to redo and directly affect espresso quality and equipment lifespan.
Save with used or leased equipment for grinders, refrigeration, and back-of-house items that don’t touch the guest experience.
Phase custom carpentry decisions early. Locking in built-in counters, banquettes, and millwork during design, rather than as a late change order, avoids the premium contractors charge for retrofitting custom work into finished space.
Get three contractor bids minimum, and write holdback clauses into every contract so you’re not paying in full before change orders are resolved.
Pro Tip: Ask your contractor to price your bespoke counter and banquette carpentry alongside the initial buildout bid, not as a separate add-on. Bundling custom work into the original scope typically avoids the 15 to 20% markup contractors add for after-the-fact custom requests.
The Monarch Carpenters Perspective on Modest-Cost, High-Value Cafe Design
We built Monarch carpenters around a simple observation: most cafe budgets get destroyed by late-stage custom work, not by the original plan. When designers and carpenters work separately, every change order carries a markup for coordination and rework. Our in-house design-build model keeps both under one roof, so a counter, banquette, or millwork decision gets priced and built once, not redesigned twice.
Early, integrated planning can help modest-cost projects achieve a bespoke, well-considered appearance. You can see the craftsmanship behind that approach in our portfolio of custom carpentry work, where the built-ins are original to each space rather than adapted from a catalog.
Three Sample Cafe Budgets You Can Adapt
These three scenarios reflect common U.S. cafe configurations and the cost logic behind each.
Budget Tier | Size | Buildout Cost | Equipment & FF&E | All-In Total |
Small, coffee-first | ~800 sq ft | $180,000–$230,000 | $40,000–$50,000 | |
Typical urban cafe | 1,200–1,800 sq ft | $320,000–$700,000 | $80,000–$150,000 | $320,000–$700,000 |
Premium, full kitchen | 1,500+ sq ft | $500,000–$650,000 | $80,000–$150,000 | $700,000+ |
The small coffee-first budget assumes minimal cooking equipment, standard finishes, and a second-generation space with existing plumbing. The typical urban model assumes a vanilla shell, full espresso bar, and moderate custom carpentry. The premium tier assumes new construction, a Type I hood, and a full cooking line, which may drive both MEP and permit timelines higher than the other scenarios.
Where to Verify Local Costs and Permit Requirements
Cost ranges here reflect national averages from Buildermuse’s 2026 commercial cost breakdown and Current Cost’s cafe construction data. Always confirm hood, electrical, and health permit requirements with your city’s building and health departments before finalizing a budget, since local code varies significantly by jurisdiction.
Get a Cafe Interior That Looks Custom Without a Custom-Sized Price Tag
A design-build approach can be an alternative to hiring separate designers, architects, and contractors for your cafe buildout, potentially reducing layered markups. An integrated team designing and building under one contract can help close coordination gaps that often increase project costs.

If you’re weighing a phased buildout, custom counters, or built-in banquettes against ready-made alternatives, our guide on choosing carpentry versus ready-made furniture walks through the tradeoffs, and our breakdown of custom furniture costs gives realistic 2026 pricing for bespoke pieces. If you’re ready to see what a modest-cost, high-craft cafe interior looks like for your space, browse our portfolio and reach out for a project quote.
Why the Numbers Rarely Match the Marketing
Most cafe cost content online quotes the number that makes the article shareable, not the number that matches your actual site. A vanilla shell in a strip mall and a second-generation restaurant space with an existing hood shaft are not the same project, even at identical square footage, yet they get lumped into the same “average cafe cost” headline constantly.
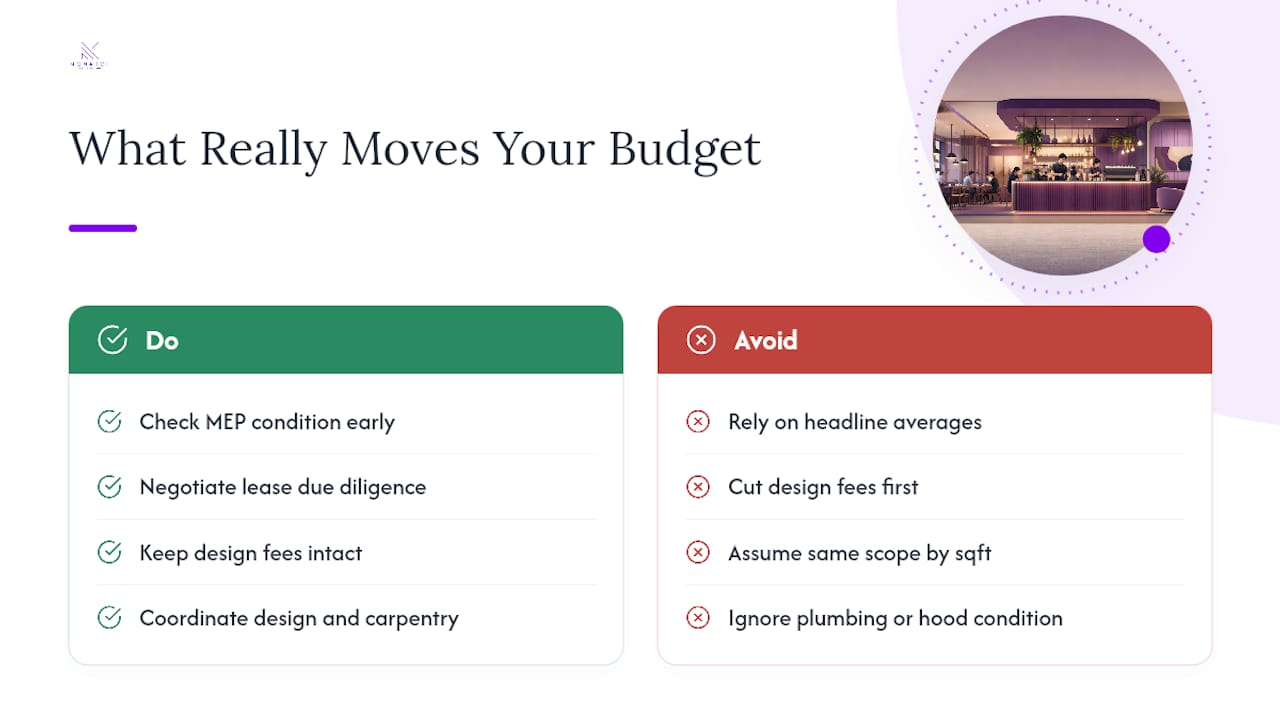
The uncomfortable truth is that your MEP condition, not your finish level, determines most of your budget variance. Two owners can pick the same tile, the same counter stools, and the same paint color, and land $150,000 apart because one inherited working plumbing and the other didn’t. That’s not a design problem. It’s a due-diligence problem, and it gets solved during lease negotiation, not during the design phase.
I’d also push back on the instinct to cut design fees first when a budget gets tight. Design and carpentry coordination is usually the smallest line item on the whole project, yet it’s the one most likely to prevent the change orders that blow up every other line item.
— Seth Wayne
Sources
FAQ
How Much Does an Interior Designer Charge in the U.S.?
Interior designers typically charge $75 to $150 per hour, a flat project fee, or 10 to 15% of total construction cost, depending on project size and the fee structure they prefer.
How Much Does a Restaurant Interior Design Cost?
Restaurant interior design typically runs $50 to $200 per square foot for the design work itself, separate from construction, with full-service restaurants trending toward the higher end due to more complex kitchen and dining layouts.
What Is the 3-5-7 Rule in Interior Design?
The 3-5-7 rule is a decor styling guideline for arranging objects in groups of three or five items, used to create visually balanced vignettes on shelves, counters, or display surfaces.
How Much Contingency Should I Budget for a Cafe Buildout?
Plan for 15 to 25% contingency on top of your construction and equipment budget to cover MEP surprises, permit delays, and change orders that surface once walls open up.
Recommended
Comments