
How the Design and Build Process Works for Homeowners
- Monarch

- Jul 13
- 8 min read

TL;DR:
The design-build process involves a single firm managing both design and construction from start to finish, offering clearer accountability. It typically includes six structured phases, from initial assessment to project completion, with risks and timelines managed effectively. Homeowners benefit from early cost certainty, reduced coordination stress, and faster project delivery compared to traditional methods.
The design-build process is defined as a single-contract project delivery method where one entity manages both design and construction from start to finish. For Singapore homeowners planning a renovation or new interior, this means one team handles your concept drawings, material selections, permits, and physical build under a unified agreement. The result is a cleaner line of accountability, fewer surprises on cost, and a faster path from idea to finished space. Understanding how design and build process works gives you the confidence to choose the right firm and ask the right questions before signing anything.
What are the main phases in a design-build process?
The design-build method follows a structured sequence of phases, each with clear outputs and decision points. Knowing what happens at each stage helps you stay engaged without feeling lost.
Phase 1: Initial consultation and site assessment
Every project begins with a conversation about how you live. The design team visits your property, assesses the existing conditions, and maps your priorities against your budget. This phase typically lasts 2–4 weeks and produces a feasibility summary that confirms what is achievable within your constraints. A good initial design consultation covers not just aesthetics but also structural limitations, ventilation, and storage needs.
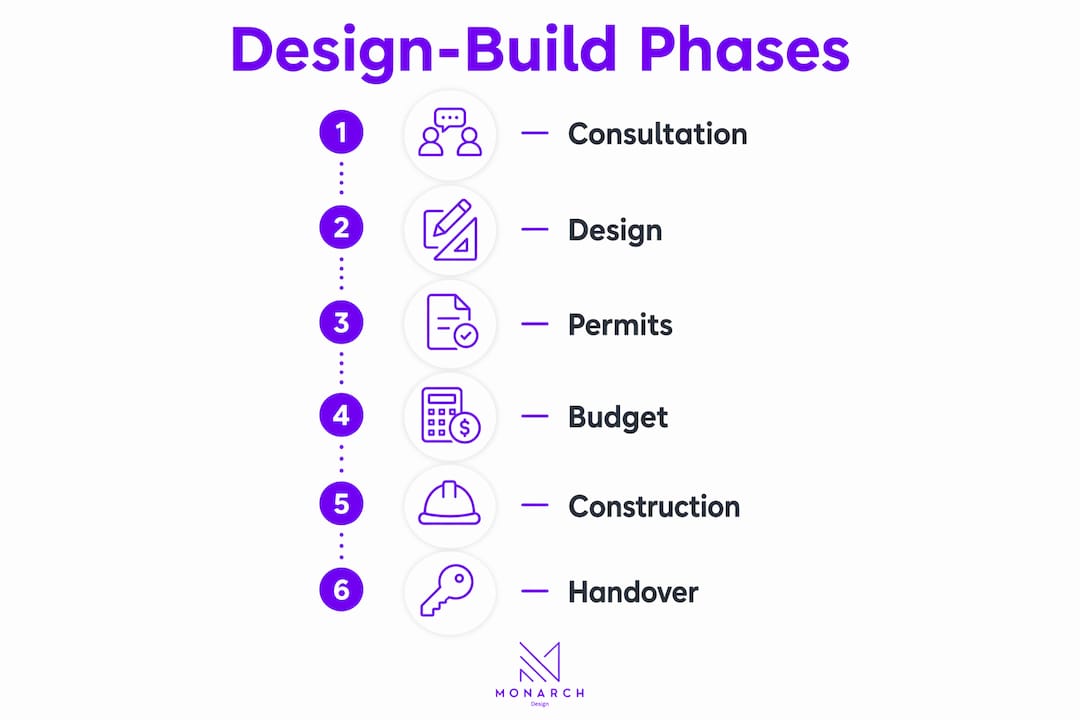
Phase 2: Design development and revisions
Once the brief is agreed upon, the design team produces concept layouts and moves toward detailed plans. The design phase standard requires 2–4 rounds of revisions before plans are finalized. That iterative process matters because changes made on paper cost almost nothing, while changes made on site can cost thousands. Three-dimensional renderings at this stage let you walk through the space visually and make informed choices before a single wall is touched.
Phase 3: Permits and regulatory approvals
In Singapore, residential renovations require approvals from the Building and Construction Authority (BCA) and, in some cases, the Housing and Development Board (HDB). Design-build firms manage permits as part of their integrated process, removing that administrative load from you. Planning permission typically takes 8–13 weeks, and building regulations approval adds another 6–10 weeks. Your firm should track these timelines and keep you updated at each milestone.
Phase 4: Budget finalization
Pricing is not locked at the start. Project pricing is typically locked at the 60–80% design completion mark. That means you receive progressive cost feedback as the design develops, rather than a single quote at the very end when changes are expensive. This approach protects your budget and prevents the sticker shock common in traditional renovation models.
Phase 5: Construction and trades coordination
With design approved and budget confirmed, the build begins. The design-build firm coordinates all trades, including carpentry, electrical, plumbing, and tiling, under one project manager. Weekly site updates and milestone reviews keep you informed without requiring you to manage subcontractors yourself.
Phase 6: Snagging, inspection, and handover
The final phase covers a thorough inspection of all completed work, a snagging list for any defects, and a formal handover with warranties and care manuals. Major residential projects typically span 18 months or more from first consultation to completion. Smaller interior renovations in Singapore generally run shorter, but the phase structure remains the same.
Pro Tip: Ask your firm for a written milestone schedule before construction begins. A clear timeline with named checkpoints gives you a reference point for every conversation during the build.
How does design-build reduce risk compared to traditional methods?
The traditional design-bid-build model separates the architect from the contractor. When something goes wrong, each party points at the other. The homeowner sits in the middle, absorbing the cost and delay of that dispute.
Design-build eliminates that gap. Single-point responsibility transfers design and construction risk away from the homeowner to the design-build entity. If a design detail proves unbuildable, the same team that drew it must fix it at no extra charge to you. That accountability shift is the most underappreciated advantage of the method.
Schedule performance is also measurably better. Design-build projects complete 18–28% faster than traditional design-bid-build, and change order rates run at just 1–3%. Overlapping design and construction phases drives that speed. While the structural work proceeds, the design team finalizes finishes and fixtures, compressing the overall timeline without sacrificing quality.
Factor | Design-build | Traditional design-bid-build |
Accountability | Single entity | Split between architect and contractor |
Pricing timing | Locked at 60–80% design completion | Locked after full design completion |
Schedule | 18–28% faster on average | Longer due to sequential phases |
Change order rate | 1–3% | Higher due to late contractor involvement |
Homeowner admin load | Low, firm manages permits and coordination | High, homeowner coordinates multiple parties |
Pro Tip: If a firm cannot tell you exactly when pricing will be locked during the design phase, treat that as a red flag. Vague pricing timelines are the leading cause of budget overruns in residential renovations.
What steps should Singapore homeowners take when engaging a design-build firm?
Choosing the right firm is only the first decision. How you engage throughout the process determines whether the project stays on track.
Define your priorities before the first meeting. Clarifying how you use your space daily helps the design team make the right trade-offs between aesthetics and function. Homeowners who arrive with a clear sense of their daily routines, storage needs, and must-have features make faster decisions and avoid costly indecision mid-project.
Sign a preconstruction agreement separately. A preconstruction agreement covers the design phase as a distinct legal commitment, separate from the construction contract. This protects you if you need to pause or change direction after design but before building begins.
Review each design revision with buildability in mind. Beautiful drawings that cannot be built within budget are a waste of everyone’s time. Ask your designer to walk you through the cost implications of each revision, not just the visual changes.
Confirm that permits are included in the scope. Some firms quote design and construction but exclude permit management. In Singapore, HDB and BCA approvals are non-negotiable. Verify in writing that your firm handles all regulatory submissions.
Request weekly progress updates during construction. Effective communication throughout the build, including milestone reviews and proactive budget conversations, reduces stress and builds trust between you and the project team.
Prepare a snagging list before handover. Walk the completed space with your project manager and document every item that needs attention. A signed snagging list protects you after the team leaves.
For a detailed look at planning your new home interior, the planning steps align closely with what a design-build firm will take you through.
Pro Tip: Design-build suits homeowners with 0–30% of their design already decided. If you arrive with a fully formed vision, the firm can move faster. If you arrive with only a rough idea, the consultation phase becomes your most valuable investment.
How does Monarch carpenters bring the design-build process to life?
Monarch carpenters is a Singapore-based design and carpentry studio that combines in-house design expertise with skilled craftsmanship under one roof. That integration is the practical definition of design-build applied to residential interiors, and it is what separates Monarch carpenters from firms that outsource either the design or the build to third parties.
“Monarch carpenters delivered exactly what we discussed from the very first meeting. The quality of the carpentry was outstanding, and the cost was far more reasonable than we expected for the level of finish we received. The whole process felt organized and stress-free.” — Client review, Monarch carpenters
Clients consistently highlight two things: the quality of the design outcomes and the modest cost relative to that quality. Monarch’s design studio is recognized for client satisfaction and effective project management across residential renovations in Singapore. That reputation comes from a process that keeps clients informed at every phase, from the first site visit through the final handover.
Monarch carpenters’ approach includes:
In-house designers and carpenters working as one team, eliminating the communication gap between design and construction
Transparent pricing discussions tied to design milestones, so clients never face a surprise quote at the end
Bespoke carpentry solutions tailored to each home’s layout and the client’s daily living needs
Active permit and regulatory coordination for HDB and BCA requirements
Post-handover support and warranty coverage for completed work
The designer’s role in new home planning at Monarch carpenters extends well beyond drawing layouts. Designers act as project advocates, balancing creative vision with practical constraints throughout every phase.
Key Takeaways
The design-build process gives Singapore homeowners a single accountable team, earlier cost certainty, and a faster build schedule compared to traditional renovation methods.
Point | Details |
Single accountability | One firm handles design and construction, removing disputes between separate architects and contractors. |
Early pricing lock | Costs are confirmed at 60–80% design completion, preventing late-stage budget surprises. |
Iterative design revisions | Expect 2–4 revision rounds before plans are finalized, reducing costly mid-build changes. |
Permit management included | A reputable design-build firm handles all BCA and HDB approvals as part of the project scope. |
Communication drives success | Weekly updates and milestone reviews keep the project on track and reduce homeowner stress. |
What I’ve learned about trusting the design-build process
Most homeowners I speak with arrive at their first consultation with two fears: losing control of the design, and losing control of the budget. The design-build model addresses both, but only if you engage actively during the design phase rather than waiting for the build to begin.
The biggest mistake I see is homeowners treating the design phase as a formality. Those 2–4 rounds of revisions are your best opportunity to catch problems before they become expensive. A change to a kitchen layout on paper takes an afternoon. The same change on site takes a week and costs multiples of the original estimate.
The second insight I would offer is this: prioritize function over aesthetics in your first revision. Decide where you need storage, how you move through the space, and what your daily routines require. Once function is locked, aesthetics become much easier to finalize without inflating the budget.
Design-build works best when you trust the single team you have chosen and communicate openly with them. The integrated model is built for collaboration, and the homeowners who get the best results are the ones who treat their design-build firm as a partner, not a vendor.
— Seth Wayne
Monarch carpenters: your design-build partner in Singapore
Monarch carpenters brings together design talent and carpentry craftsmanship in one studio, built specifically for Singapore homeowners who want quality results at a cost that makes sense.

From the first consultation through final handover, Monarch carpenters manages every phase of your project, including design development, permit coordination, construction, and post-handover support. Clients across Singapore have praised the studio for delivering beautiful, functional interiors with transparent pricing and genuine care for the finished result. Whether you are planning a full home renovation or a focused interior upgrade, Monarch carpenters offers the expertise and accountability that the design-build method demands. Visit Monarch carpenters to schedule a consultation and see how the process works in practice.
FAQ
What is the design-build method in simple terms?
Design-build is a project delivery method where one firm handles both the design and construction of your home renovation under a single contract. This gives homeowners one point of contact and one party responsible for the entire outcome.
How long does a design-build renovation take in Singapore?
Major residential projects typically span 18 months or more from initial consultation to completion, while smaller interior renovations in Singapore generally run shorter depending on scope and permit timelines.
When is the final price confirmed in a design-build project?
Pricing is typically locked at the 60–80% design completion mark, allowing for progressive cost refinements during the design phase rather than a single quote at the very end.
Do design-build firms handle HDB and BCA permits in Singapore?
Yes. A reputable design-build firm manages all planning and building permit submissions as part of the integrated process, removing that administrative burden from the homeowner.
How many design revisions should I expect before construction begins?
The standard is 2–4 rounds of revisions during the design phase. Each round refines both the aesthetics and the buildability of the plans before final approval and construction start.
Recommended
Comments