
New Home Interior Design Planning for Singapore Homeowners

TL;DR:
Effective interior design planning involves creating a functional brief, applying the 60/30/10 color rule, and establishing a 15% contingency budget to ensure spaces are both practical and aesthetically balanced.
Using digital tools like Floorplanner, Roomstyler, and SketchUp helps visualize layouts and furniture placement, especially when tailored to Singapore’s metric measurements and floor plans.
New home interior design planning is the process of organizing style, layout, budget, and timelines to personalize and optimize your living space before a single piece of furniture is purchased or a wall is painted. For new homeowners in Singapore, where HDB flats and condominiums come with fixed floor plans and tight square footage, this process is not optional. It is the difference between a home that works for your life and one that looks good in photos but frustrates you daily. The right plan balances aesthetics, function, and budget from day one, using tools like SketchUp, Floorplanner, and proven principles like the 60/30/10 rule to keep every decision grounded.
What digital tools support new home interior design planning?
The most accessible tools for home decor planning in 2026 are SketchUp, Floorplanner, and Roomstyler, each of which lets you build accurate 2D and 3D layouts to test furniture placement and dimensions before you spend a dollar. This matters enormously in Singapore, where a typical three-room HDB flat runs between 60 and 70 square meters. Placing a sofa that is 30 centimeters too wide in a digital model costs nothing. Placing it in your actual living room costs you a return trip and a restocking fee.

Here is how the three major tools compare for new homeowners:
Tool | Best for | Cost |
SketchUp Free | Detailed 3D modeling, custom dimensions | Free (web-based) |
Floorplanner | Quick 2D/3D floor plans, room flow | Free tier available |
Roomstyler | Drag-and-drop furniture, visual styling | Free |
Beyond these three, AI-powered design tools now speed up inspiration, help with budget-friendly planning, optimize space use, and improve visualization for homeowners who have no design background. That said, AI tools generate ideas, not decisions. They must be paired with disciplined manual budgeting and material selection to produce results you can actually build.
Pro Tip: Start with Floorplanner to map your floor plan accurately, then import the layout into Roomstyler to experiment with color palettes and furniture styles. This two-tool workflow saves hours of back-and-forth.
For Singapore homeowners specifically, look for tools that support metric measurements and allow you to input your actual unit dimensions from your HDB or developer floor plan. Guessing room sizes is the single fastest way to make a digital plan useless in the real world. You can also explore how digital tools support professional design when working with a studio like Monarch Carpenters.
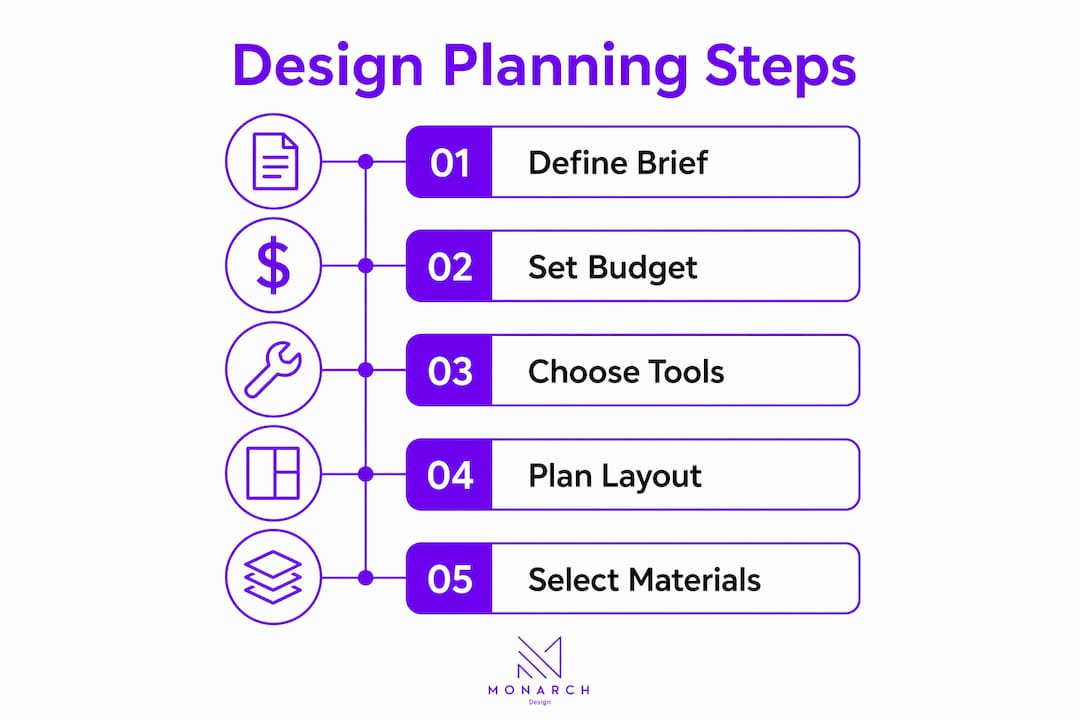
How to start your interior design plan with function-first principles
Most people decorate by mood board rather than function, which reduces room livability and leads to spaces that look curated but feel awkward to live in. The fix is writing a short room brief before you touch any design app or Pinterest board. A room brief is one paragraph that defines the primary activity, the secondary activity, and the non-negotiables for each space.
Follow this sequence when starting your new house styling process:
Write a one-sentence brief for each room. For example: “The living room must seat five adults comfortably, support movie watching, and allow easy access to the dining area.” This brief filters every future decision.
Identify the dominant focal point. In most Singapore living rooms, this is the TV wall or a window with a view. All furniture arrangement should orient toward this point, not fight against it.
Apply the 60/30/10 rule. The 60/30/10 color rule assigns 60% of visual weight to a dominant color (walls, large furniture), 30% to a supporting tone (secondary furniture, rugs), and 10% to accents (cushions, art, plants). This formula produces professional visual balance without requiring a design degree.
Audit your existing furniture before buying anything new. Auditing existing assets before purchasing saves money and clarifies what is functionally needed. Many new homeowners discover they already own pieces that work perfectly once they are placed correctly.
Map room flow. Walk the path from your front door to your kitchen, bedroom, and bathroom. Any furniture that interrupts natural movement patterns will irritate you every single day.
Pro Tip: Create a simple spreadsheet with one row per room. Columns for brief, focal point, dominant color, and existing furniture to keep. This becomes your design bible and prevents impulse purchases that derail the plan.
You can also read more about furniture layout strategies specific to Singapore homes to refine your approach before committing to any arrangement.
How should you budget and manage timelines for a new home renovation?
Budgeting for a new home renovation in Singapore requires one rule above all others: build a 15% contingency buffer into your total budget from the start. This buffer absorbs the cost of material price changes, delivery delays, and the inevitable design decisions that shift mid-project. Without it, a single unexpected expense forces you to cut corners elsewhere, and those corners are usually the ones you will notice every day.
Practical budgeting and timeline habits that protect your project:
Centralize all selections and costs in one document. A shared Google Sheet or Notion page that tracks every finish, fixture, and furniture item with its cost, supplier, and delivery date prevents the chaos of scattered invoices and forgotten orders.
Phase your project timeline. Structural and carpentry work comes first, followed by electrical and plumbing, then painting, then soft furnishings. Each phase must be signed off before the next begins.
Build buffer time into every phase. Singapore renovation timelines frequently extend due to public holidays, material lead times from overseas suppliers, and contractor scheduling conflicts. Add two weeks of buffer per major phase.
Schedule weekly check-ins with your contractor or designer. Weekly reviews catch problems early, before they compound into costly rework.
For homeowners managing their own renovation budget alongside MEP (mechanical, electrical, and plumbing) costs, a structured budget approach for engineering elements can prevent the most common financial surprises. MEP work is often underestimated by first-time renovators, yet it represents a significant portion of total project cost.
The milestone approach works better than a single end-date deadline. Set clear completion targets for carpentry installation, painting, and final styling, and tie payment schedules to these milestones rather than to calendar dates alone.
What materials and furnishings stand the test of time?
Timeless design is anchored by high-quality furniture and natural materials that age gracefully, avoiding reliance on fleeting trends. For Singapore homeowners, this principle is especially practical because renovation cycles are long. You want materials that still look intentional in fifteen years, not dated in five.
The strongest material choices for lasting style and value:
Solid wood and wood veneer. Oak, walnut, and teak age beautifully and work across modern, Scandinavian, and traditional styles. Bespoke carpentry in these materials holds its value and can be refinished rather than replaced.
Stone surfaces. Marble, granite, and engineered quartz for kitchen countertops and bathroom vanities outlast any trend cycle. They are also practical in Singapore’s humid climate.
Brushed metal accents. Brushed brass, matte black, and brushed nickel for hardware and fixtures add character without overwhelming a space. These finishes photograph well and age better than chrome.
Invest in dimmers. Dimmers transform room ambiance with minimal cost, supporting multiple lighting moods for different activities. A bedroom with a dimmer feels like a different room at 10% brightness versus 100%.
Multi-purpose furniture. In Singapore’s compact homes, a storage ottoman, an extendable dining table, or a sofa bed earns its floor space twice over. Prioritize pieces that serve more than one function without looking like they do.
Mixing vintage or inherited pieces with new furniture adds layered character that no showroom can replicate. One well-chosen antique side table in a modern living room signals confidence and personality. It also means your home looks like yours, not like a catalog page.
Common pitfalls in decorating a new home and how to avoid them
The most expensive mistake in new home interior design planning is starting with aesthetics and adding function as an afterthought. A living room designed around a beautiful rug that is too small for the furniture grouping, or a kitchen island that blocks the refrigerator door, creates daily friction that no amount of styling can fix.
Watch for these specific traps:
Decorating by mood board without a functional brief. A mood board is a useful reference tool, not a design plan. Use it to confirm your color direction, then build the actual plan around how you live.
Ignoring lighting layers. Most Singapore homes rely on a single overhead light per room. This creates flat, institutional lighting. Add floor lamps, task lighting, and dimmer-controlled fixtures to create depth and flexibility.
Skipping the budget contingency. Homeowners who skip the 15% buffer consistently report mid-project stress and compromised final results.
Decision fatigue from too many open choices. A clear design brief and budget ceiling with defined non-negotiables simplifies selections and moves projects forward. When every decision feels equally important, nothing gets decided.
“The homes that turn out best are the ones where the homeowner made decisions early and committed to them. Changing your mind mid-renovation is the most expensive thing you can do.”
Refer to interior design mood board guidance to understand how to use visual references productively without letting them replace functional planning.
Key takeaways
Effective new home interior design planning requires a functional brief, a contingency budget, and disciplined use of digital tools to produce spaces that are beautiful and practical in equal measure.
Point | Details |
Start with a functional brief | Write one sentence per room defining primary use before choosing any colors or furniture. |
Use the 60/30/10 rule | Assign 60% dominant, 30% supporting, and 10% accent visual weight for professional color balance. |
Build a 15% budget buffer | A contingency reserve prevents mid-project compromises when unexpected costs arise. |
Choose natural, timeless materials | Wood, stone, and metal age well and outlast trend cycles in Singapore’s long renovation windows. |
Track everything in one place | Centralized cost and selection tracking with weekly check-ins prevents delays and budget overruns. |
Why I think most homeowners plan their interiors in the wrong order
After working alongside design and carpentry teams on dozens of Singapore home projects, the pattern I see most often is this: homeowners fall in love with a look, then try to retrofit a life into it. They choose the sofa first, the rug second, and then wonder why the room feels wrong to live in. The sequence should always run in the opposite direction. Define how you live, then design around that reality.
Digital tools like Floorplanner and Roomstyler are genuinely useful, but only after you have written your room brief. Without a brief, these tools become procrastination engines. You spend three hours rearranging virtual furniture instead of making one committed decision. The homeowners who finish their renovations on time and on budget are the ones who treat their design plan like a project, not a mood. They set milestones, track costs weekly, and resist the urge to change direction every time they see something new on social media. Aesthetics matter deeply. But a home that functions well for your actual daily life will always feel better than one that photographs well and frustrates you by Tuesday morning.
— Seth Wayne
How Monarch Carpenters can help you plan your new home
Planning a new home interior is one of the most rewarding projects you will take on, and it goes significantly smoother with the right team behind you.

Monarch Carpenters is a Singapore-based design and carpentry studio with a track record of delivering beautiful, functional interiors at a cost that respects real homeowner budgets. Clients consistently highlight Monarch Carpenters’ ability to translate a clear brief into a finished space without the budget surprises or timeline chaos that plague less organized studios. From bespoke carpentry to full interior planning, the team works closely with you at every stage. If you are ready to move from planning to building, explore Monarch Carpenters’ design services and see why Singapore homeowners trust them to get it right the first time. You can also learn more about why new homeowners benefit from professional design support early in the process.
FAQ
What is new home interior design planning?
New home interior design planning is the structured process of defining your layout, style, budget, and timeline before renovating or furnishing a new home. It combines functional briefs, digital visualization tools, and budget management to produce a livable, personalized space.
Which free tools are best for planning a home interior?
SketchUp, Floorplanner, and Roomstyler are the three most accessible free tools for creating accurate 2D and 3D room layouts. Floorplanner works well for floor plan mapping, while Roomstyler is better for visualizing furniture and color combinations.
How much budget contingency should I set aside for a renovation?
A 15% contingency buffer on top of your total renovation budget is the standard recommendation. This reserve covers material price changes, delivery delays, and mid-project design adjustments without forcing you to cut quality elsewhere.
What is the 60/30/10 rule in interior design?
The 60/30/10 rule assigns 60% of a room’s visual weight to a dominant color, 30% to a supporting tone, and 10% to accent elements. Applying this ratio to walls, furniture, and accessories produces cohesive, professional-looking results without formal design training.
How do I avoid decision fatigue during a home renovation?
Write a one-sentence design brief per room, set a firm budget ceiling, and define your non-negotiables before making any selections. This framework narrows choices to a manageable set and prevents the open-ended deliberation that stalls most renovation projects.
Recommended
Comments