
How to Stage Your New Home Move-In: A Practical Guide
- Monarch

- 3 days ago
- 9 min read

TL;DR:
) Focus on establishing a bed, basic kitchen essentials, storage, and layered lighting within the first three days. 2) Living in the space for at least a month allows for better decisions on layout and custom carpentry, reducing costly mistakes.
The fastest way to stage a new home move-in is to get four things working within a few days: a proper bed, a functional kitchen, basic storage, and layered lighting. Everything else, from bespoke wardrobes to accent walls, can wait until you’ve lived in the space long enough to make confident decisions. Design experts consistently frame this as a marathon, not a sprint — and that framing protects both your budget and your sanity.
TL;DR: Your first 72 hours
Set up the bedroom first: mattress on the frame, blackout curtain, bedside lamp
Unpack one functional kitchen kit: coffee maker, a pot, basic utensils, and a cutting board
Create a temporary storage zone with labeled boxes so clutter stays contained
Add at least one floor or table lamp per main room for warm ambient light
Run safety checks: smoke detectors, locks, outlets, and water fixtures
Schedule your design or carpentry consultation within the first two weeks, before habits form
Table of Contents
How should you stage a new home move-in phase by phase?
Treating your move-in as a phased project prevents decision fatigue and costly purchases you’ll regret. The three phases below give you a realistic roadmap.
Phase | Timeframe | Key Tasks | Who Handles It |
Immediate | Days 0–3 | Bedroom setup, kitchen basics, safety checks, temporary storage | Homeowner |
30-Day | Weeks 1–4 | Deep clean, furniture placement, lighting upgrades, design consult | Homeowner + Designer |
90-Day | Weeks 5–12 | Custom carpentry install, final finishes, décor layering | Designer + Carpenter |
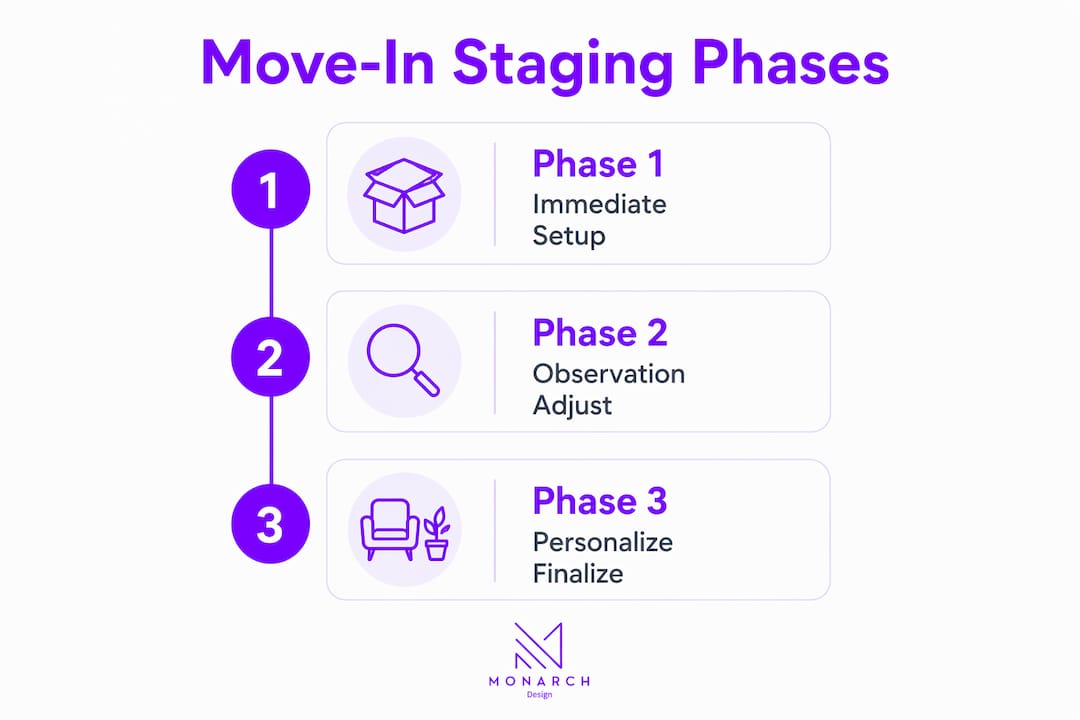
The 30-day window is when observation pays off. Live with temporary solutions for several weeks before committing to built-ins or permanent fixtures. Watch where natural light falls in the morning, where foot traffic clusters, and which storage spots you actually reach for. That data makes every carpentry decision sharper and reduces costly rework. By day 90, you have enough real-life evidence to finalize custom wardrobes, kitchen cabinetry, and any structural changes with confidence.
Room-by-room essentials: what to set up first
Bedroom setup belongs at the top of every moving in checklist because poor sleep compounds every other move-in challenge. A rested homeowner makes better decisions, negotiates better with contractors, and unpacks more efficiently.
Bedroom (Day 1)
Mattress assembled and dressed with bedding
Blackout curtain or temporary blackout liner on the main window
One bedside lamp with a warm-toned bulb
Bed height check: feet should rest flat on the floor when seated
Kitchen (Days 1–3)
One pot, one pan, a cutting board, and a sharp knife
Coffee maker or kettle for morning routine
Basic pantry staples and a trash bin in place before the first grocery run
Living room (Week 1)
Primary seating arranged before any other furniture decisions
A rug to anchor the space and reduce echo
One floor lamp to supplement overhead lighting
Bathroom, entry, and storage (Day 1)
Shower curtain and rod, towels, and toiletries unpacked before anything else
Doormat at the entry and a key drop (a small bowl or hook) near the door
A dedicated “staging zone” — one corner or spare room where unpacked boxes live until you’re ready to sort them
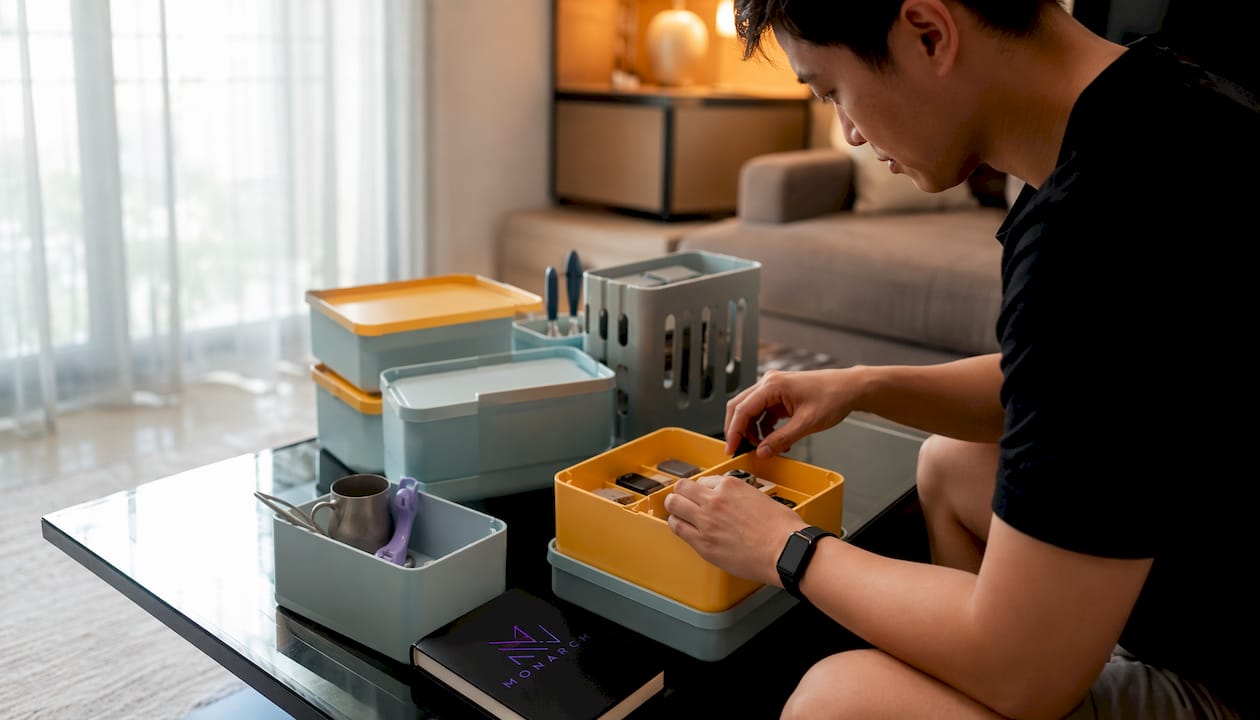
Staging practitioners recommend removing 30–40% of personal items and grouping décor in odd numbers (1, 3, or 5 pieces) to create a balanced, open feel. Unpack in priority order: bedroom, bathroom, kitchen, then living spaces. Resist the urge to open every box on day one.
For compact Singapore flats, a small-space storage strategy from the start prevents clutter from becoming a permanent fixture.
What lighting changes make the biggest difference early on?
Layered lighting is the single highest-impact staging move after furniture placement. A bare overhead bulb makes any room feel clinical, regardless of how well the furniture is arranged. The fix costs less than most people expect.
The three tiers work together: ambient light (the room’s base illumination), task light (focused on work surfaces, reading spots, and the kitchen counter), and accent light (directed at art, shelving, or architectural features). You don’t need all three on day one, but adding even one floor lamp per room immediately shifts the mood.
Quick wins you can execute this week:
Swap any cool-white bulbs (5000K+) for warm-white equivalents in the 2700K–3000K range
Add a plug-in floor lamp to the living room and bedroom before buying any overhead fixtures
Use smart bulbs or a simple dimmer adapter to control intensity without rewiring
Pro Tip: Place task lighting at counter height in the kitchen and at eye level beside the bed. Overhead-only lighting in these two rooms is the most common staging mistake, and it costs almost nothing to fix with a clip-on or plug-in lamp.
Window coverings belong in the first week too. Ten high-payoff first tasks identified by decorating experts include window treatments near the top, because bare windows make a space feel unfinished and expose you to street light at night.
Which carpentry upgrades are worth scheduling early?
Not all custom carpentry needs to happen before you move in. Some pieces are worth ordering immediately; others should wait until you’ve observed the space.
Order early (within the first two weeks):
Built-in wardrobes and bedroom storage, since lead times typically run 4–8 weeks
Shoe cabinets and entry storage, which solve a daily friction point from day one
Kitchen base cabinets with pull-out drawers, especially if the existing layout is inefficient
Wait until after 30 days:
Feature walls, open shelving, and display cabinetry
Study room built-ins and custom study carpentry that depend on how you actually use the space
Any structural partition or built-in that affects traffic flow
The rule of thumb: if a piece solves a daily problem you already know exists (no wardrobe, no shoe storage), order it now. If it’s decorative or layout-dependent, live with it first and commit after observation. Carpentry’s role in Singapore homes is most effective when it responds to real habits rather than assumed ones.
How should you budget and schedule your move-in staging?
A practical budget split for a new-home move-in prioritizes function before aesthetics. The percentages below are guidance, not fixed rules, and will shift based on flat size and existing furnishings.
Category | Suggested Budget Share | Typical Lead Time |
Essentials (bed, kitchen, bathroom) | 35–40% | Immediate |
Lighting upgrades | 10–15% | 1–2 weeks |
Custom carpentry | 30–35% | 4–8 weeks |
Décor and finishing touches | 15–20% | Ongoing |
Plan electrical and plumbing changes before final finishes and furniture delivery. Coordinating civil work early prevents the most expensive rework scenario: a completed wall that needs to be opened for a new power point. Build a contingency buffer on top of your estimate, as unexpected move-in costs are common. Tie payments to milestones (deposit on signing, progress payment at material delivery, final payment at handover) rather than calendar dates.
Using a project coordination tool like Navilot helps homeowners track contractor schedules, designer deliverables, and mover timelines in one shared view, which reduces the overlap and delays that inflate costs.
How do you hire a designer or carpenter without making costly mistakes?
The first consultation reveals more than the portfolio does. Ask these questions directly.
Is carpentry done in-house, or subcontracted? In-house teams offer tighter quality control and faster problem-solving on site.
What is the full timeline from deposit to handover, and what milestones trigger each payment?
Can you provide a written scope of works with materials, finish specifications, and lead times?
Do you carry a workmanship warranty, and for how long?
Can I speak with a past client whose project was similar in scale?
A solid scope of works includes: layout drawings, material and finish specs, a carpentry fabrication schedule, an installation sequence, and a handover checklist. Red flags include vague timelines (“around 6–8 weeks, depending”), no portfolio of completed residential projects at a comparable scale, and requests for unusually high upfront deposits before any drawings are issued.
Understanding how an interior design consultation works before your first meeting helps you ask sharper questions and evaluate answers with more confidence.
How Monarch carpenters approaches a new-home move-in
Monarch carpenters runs a structured design-build process that compresses the gap between moving in and living well. The sequence: initial consult and brief, phased design (layout and lighting plan first, carpentry drawings second), priority carpentry fabrication, installation, and a final punchlist walkthrough with the client.
Clients receive a concrete set of deliverables at each stage: a measured layout plan, a lighting strategy, a full carpentry scope of works with finish specifications, a fabrication and installation schedule, and a handover checklist. Nothing is left to verbal agreement.
What clients consistently highlight in their feedback is the balance between design quality and cost control. Monarch carpenters works with an in-house team of designers and carpenters, which removes the coordination layer between a separate design firm and a separate contractor. That structure keeps costs modest and timelines predictable, because the same team that draws the wardrobe also builds and installs it.
Consult to drawings: typically 1–2 weeks
Carpentry fabrication: 4–6 weeks depending on scope
Installation and punchlist: 1–2 weeks
Total design-build timeline: 6–10 weeks for a standard residential package
For homeowners who want to see how new home interior design planning fits into a realistic move-in schedule, Monarch carpenters offers a clear, phased process that aligns with the 30/60/90-day framework above.
Key Takeaways
Staging a new home move-in successfully comes down to one principle: get the space functional within 72 hours, then observe before you commit to anything permanent.
Point | Details |
Bedroom comes first | Set up the mattress, blackout curtain, and bedside lamp within 24 hours to protect sleep quality. |
Phase your decisions | Live in the space for 30 days before ordering custom carpentry to avoid costly layout errors. |
Lighting is the fastest win | Swap bulbs to 2700K–3000K and add one floor lamp per room before any other décor purchase. |
Budget with a buffer | Allocate 30–35% of your total budget to custom carpentry and include a 15–20% contingency for surprises. |
Monarch carpenters | Combines in-house designers and carpenters for modest-cost, review-backed design-build outcomes in Singapore. |
The phased approach is the only approach that actually works
Most new homeowners underestimate how much a single night of poor sleep affects every decision that follows. When you’re exhausted, you buy furniture impulsively, you approve contractor quotes without reading them carefully, and you commit to layouts you’ll want to change in three months. The bedroom-first rule isn’t just comfort advice — it’s a project management strategy.
The deeper insight is that the 30-day observation window is where the real design work happens. A wardrobe placed against the wrong wall, a kitchen island that blocks the natural traffic path, a study desk positioned away from daylight — these are mistakes that no amount of beautiful carpentry can fix after the fact. Patience in the first month pays for itself many times over in the final result.
Monarch carpenters makes the move-in process work for you
Getting a new home liveable quickly, without overspending or locking in decisions you’ll regret, is exactly what Monarch carpenters is built to deliver. As a Singapore-based design-build studio with an in-house team of designers and carpenters, Monarch carpenters removes the back-and-forth between separate firms and keeps your project on a single, accountable timeline.

Clients who work with Monarch carpenters regularly note two things: the design quality holds up against studios charging significantly more, and the process feels collaborative rather than transactional. Whether you need a focused carpentry package (wardrobes, shoe cabinets, kitchen storage) or a full design-build engagement covering layout, lighting, and all custom joinery, Monarch carpenters structures the scope to match your timeline and budget.
Schedule a consultation with Monarch carpenters to get a layout plan, lighting strategy, and carpentry scope of works tailored to your new home.
FAQ
What should you set up first when moving into a new home?
Set up the bedroom within the first 24 hours: mattress, blackout curtain, and a bedside lamp. Good sleep is the foundation for managing every other move-in task effectively.
How long does a full new-home staging process take?
The immediate essentials take about 72 hours; furniture placement and lighting upgrades typically wrap up within 30 days. Custom carpentry, with a 4–8 week fabrication lead time, is usually complete by the 90-day mark.
When should you order custom carpentry for a new home?
Order functional pieces like wardrobes and shoe cabinets within the first two weeks, since lead times run 4–8 weeks. Wait 30 days before committing to decorative built-ins so you can observe light patterns and traffic flow first.
How much should you budget for move-in staging?
A practical split allocates 35–40% to essentials, 10–15% to lighting, 30–35% to custom carpentry, and 15–20% to décor. Add a 15–20% contingency buffer on top of your total estimate for unexpected costs.
How does Monarch carpenters help with a new-home move-in?
Monarch carpenters provides a phased design-build service covering layout planning, lighting strategy, and custom carpentry fabrication and installation, with an in-house team that keeps timelines and costs predictable.
Recommended
Comments