
Cafe Counter Design for Owners: Layout, Workflow, 90–110 cm


The best cafe counters start with a layout matched to your service model, then get their details right: service height between 90 and 110 centimeters, an ADA-compliant lowered section at 86 centimeters, and materials that survive years of steam and spills. Get those three things right and the rest of your cafe interior design falls into place. A skilled carpentry studio builds exactly this kind of counter for cafes, and the measured guidance below is the same framework commonly used with clients.
TL;DR:
Counter depth should be between 60 and 100 centimeters to accommodate equipment while maintaining clear main walkways.
ADA-compliant lowered sections at 86 centimeters with proper knee clearance are essential and should be positioned near the register.
Workflow zones—such as order, espresso, milk, and pickup—must be mapped to optimize speed and minimize confusion during busy periods.
Countertop materials like engineered stone and stainless steel balance durability, maintenance, and cost, with stainless steel ideal for high-wear zones.
Designing counters with integrated technology and furniture from a single team reduces rework, budget overruns, and ensures ergonomic and operational efficiency.
Table of Contents
Choosing a Cafe Counter Layout for Your Service Model
Layout decides everything else, from how many baristas you can staff to how customers experience your first fifteen seconds inside the door. Pick the wrong one and no amount of nice tile fixes it.
Linear counters run along a single wall and suit small footprints or a solo-barista operation. They’re the easiest to build and the cheapest to plumb, but they cap your throughput once a line forms. Budget 8 to 14 feet of run for a one- or two-person team.
L-shaped counters wrap a corner, separating the order and pickup zones from espresso production. This works well for two-person teams and shops that want a distinct queuing arm without a huge footprint increase.
U-shaped and island counters put staff in the center, surrounded by workflow on three sides. High-volume grab-and-go shops favor this because it shortens travel distance between the machine, the grinder, and the pickup window. It needs more floor space, typically a 10 by 6 foot minimum footprint.
Circular or island bars turn the counter into a social hub rather than a barrier. They demand more plumbing coordination but create a gallery-style experience that customers remember.
Grab-and-go or service-window counters minimize dwell time and work best for transit-heavy locations where speed beats ambiance.
Each of these shapes a different customer relationship. A linear counter feels transactional. A circular one invites conversation. Choose based on how you actually want people to feel while they wait for their order.
What Countertop Materials Hold Up Best in a Cafe?
Countertop material choice comes down to trading upfront cost against maintenance headaches, and every option involves that trade somewhere.
Engineered stone (quartz) resists staining and chipping better than natural stone, handles heat reasonably well, and comes in consistent slabs that match your branding. It’s a strong default for most cafes.
Granite offers a premium look and real heat resistance but needs periodic resealing, and inconsistent veining can clash with a tightly controlled brand palette.
Stainless steel is the industry standby for high-wear zones near the espresso machine because it shrugs off heat, moisture, and daily scrubbing, though scratches show over time.
Terrazzo brings texture and color options that photograph well for social media, at a higher installation cost and a need for periodic sealing.
Solid wood warms up a counter face visually but needs real upkeep near water sources. It works best as an accent, not the primary work surface.
Facade materials matter almost as much as the countertop. A wood-slat or fabric-paneled front absorbs sound and softens the acoustic bounce that hard-surfaced cafes suffer from, while also giving your brand a tactile first impression. Whatever material you choose, insist on eased or bullnose edges near customer-facing corners, since sharp edges chip first and cut hands second.
How Deep Should a Cafe Counter Be?
Ergonomics is where inspiration meets the tape measure, and it’s the section most cafe owners skip until a contractor asks for numbers they don’t have.
Service counter height should run within a comfortable ergonomic range typically recommended for cafes, while bar seating height sits somewhat higher. Counter depth should be sufficient to accommodate equipment and allow staff movement without crowding the aisle behind it. Some ergonomics guidance suggests a slightly lower working surface, around 32 to 36 inches, to protect a barista’s shoulders and wrists during repetitive tamping motions, so treat the upper end of the range as a ceiling rather than a target if your team pulls shots all day.
Element | Recommended range |
Service counter height | Ergonomic heights appropriate for service |
Bar seating height | Typical bar seating heights higher than service counters |
Counter depth | Enough depth to comfortably hold equipment and workspace |
Main aisle width | Sufficient clearance for two people to pass comfortably |
Secondary aisle width | Moderate clearance for staff movement |
ADA lowered section height | Includes an accessible lowered section with appropriate knee clearance |
Main aisles need roughly 1.2 meters of clearance, according to planning templates built specifically for coffee bar layouts, enough for two people to pass without turning sideways during a morning rush. Secondary aisles behind the bar can narrow to 0.9 to 1.0 meters since staff movement there is more predictable. An ADA-compliant lowered section at 86 centimeters with proper knee clearance isn’t optional in most commercial builds, and placing it at one end of the counter, near the register rather than tucked behind the pastry case, keeps it genuinely usable rather than symbolic.
How Should You Zone Equipment for Faster Service?
Good workflow design turns a beautiful counter into a fast one, and the two goals aren’t always the same thing.
Map the counter into distinct zones: order and payment, espresso extraction, milk and steam, cold drinks, and pickup or retail. Keeping these in that sequence lets a customer’s eyes and your barista’s hands move the same direction, which cuts confusion during busy stretches. Coffee bar design guidance recommends keeping the grinder within about 12 inches of the espresso machine and consolidating tools like the knock box and steam wand within a reach arc of roughly 24 inches, so a single barista can build most drinks without stepping sideways.
Early coordination with your mechanical, electrical, and plumbing contractor saves real money later. A short checklist worth pinning to your build plan:
Confirm dedicated electrical circuits for the espresso machine and grinder before rough-in.
Slope floor and sink drains at about a quarter inch per foot, and route them away from seating and retail displays, per the same planning guidance.
Keep water supply runs short to reduce pressure loss and installation cost.
Walk the layout in tape on the actual floor before pouring concrete or setting cabinetry.
Pro Tip: Do a “dry run” walkthrough with your actual barista team standing in the taped-out layout before you finalize cabinetry. Watching two people cross paths reaching for milk tells you more than any drawing.
What Cafe Counter Trends Should You Actually Use in 2026?
Trend-chasing without a workflow filter is how cafes end up with gorgeous counters that fall apart operationally within a year.
Visually open counters that let customers watch extraction happen build trust and turn the bar into entertainment, provided the equipment layout still keeps wet and dry zones separated.
Compact under-counter equipment, in the style of Modbar systems, frees up surface geometry entirely. The Shiroki cafe project used this approach to build a circular counter that turned the bar into a social centerpiece rather than a barrier, proof that equipment choice can unlock layout options that wouldn’t otherwise fit.
Biophilic facades, using wood slats, plants, or natural textures, soften hard commercial surfaces and photograph well, but they need to sit clear of splash zones to avoid warping.
Mixed-material counters, pairing stone tops with wood or metal facades, let you hit a durability target on the work surface while still expressing brand personality on the front.
Whatever aesthetic you choose, insist on serviceable access panels behind any decorative facade. A beautiful front that has to be demolished to fix a leak is a design failure wearing a nice finish.
How Monarch carpenters Builds Counters That Work in Practice
Some carpentry firms run design and carpentry under one roof, which matters more than it sounds. When the same team that draws the counter also builds it, dimension mistakes get caught on paper instead of on site, and that alone helps reduce rework and change orders that inflate cafe fit-out budgets.
In practice, that means integrated under-counter storage built to the exact depth of your point-of-sale hardware, acoustic-friendly facade panels that soften a hard-surfaced dining room, and hidden access panels for plumbing and electrical that don’t require tearing out finished millwork for routine maintenance. Cafe interior fit-outs carry real budget ranges, and a design-build process keeps those numbers honest from the first sketch rather than revising them after the counter is half-built.
Lighting Considerations for Cafe Counters
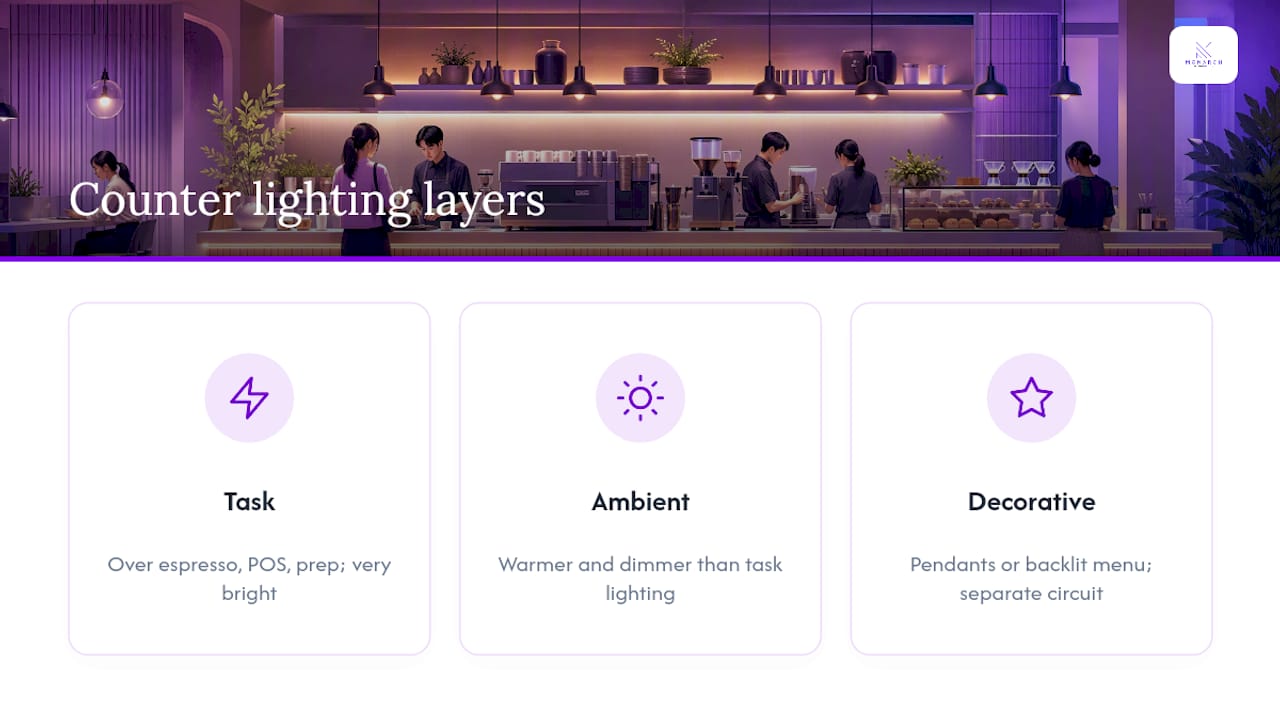
Lighting at the counter does three separate jobs, and most cafes only plan for one of them.
Task lighting needs to sit directly over the espresso machine, POS terminal, and prep zone, bright enough for a barista to read a shot timer or a customer’s order screen accurately. Recessed downlights or a low-profile linear fixture mounted under an overhead shelf both work, as long as they don’t throw glare across the machine’s display.
Ambient lighting sets the mood for the rest of the room and should be noticeably warmer and dimmer than your task lighting, creating a visual hierarchy that draws the eye toward the counter without making it feel like an operating room. A common mistake is lighting the whole cafe at one flat brightness, which flattens the counter’s presence entirely.
Decorative lighting, pendant fixtures over a bar top or a backlit menu panel, gives you brand personality and a photogenic focal point, but keep it separate from your task circuit. If a customer’s Instagram photo of your pendant lights doubles as your barista’s only work light, you’ve built a lighting plan that fails one job to serve the other.
Layer all three on separate switches or dimmer zones. A counter that looks stunning at 6 PM for the coffee crowd should still function cleanly at 7 AM for the rush, and that only happens when lighting adjusts rather than staying fixed.
How Should Customers Flow Through the Counter Area?
Queuing and pickup design either creates calm or creates chaos, and the difference usually comes down to a few feet of planning.
Position the order and payment point close to the entrance, since research on cafe layout consistently shows that placing the counter near the door creates a stronger first impression than tucking it toward the back, even though a rear counter can shorten staff walking routes to the kitchen. Customer experience wins that trade-off in nearly every consumer-facing cafe.
Separate the queuing line from the pickup zone wherever your footprint allows. When both happen in the same three feet of counter, a customer picking up a drink has to squeeze past someone still ordering, which slows both processes down and creates the kind of friction that shows up in online reviews. A distinct pickup counter or shelf, positioned at the far end from the register, lets finished orders stage without blocking new ones.
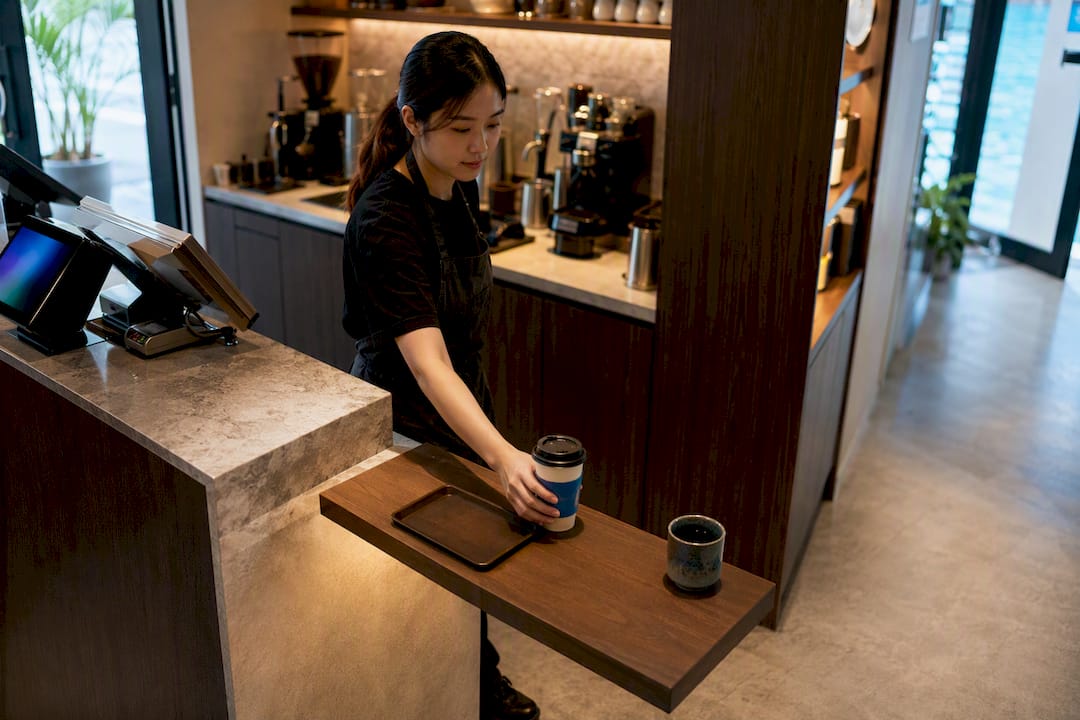
Sightlines matter as much as physical space. Customers should be able to see the menu board, the register, and roughly where their drink will appear, all without craning their neck. If your counter layout puts pickup somewhere invisible from the ordering line, expect a steady stream of “is my drink ready?” questions that eat into your barista’s actual working time.
What Safety Features Prevent Accidents at the Counter?
A cafe counter deals with hot liquid, wet floors, and a constant flow of foot traffic, so hazard prevention has to be built in rather than bolted on afterward.
Slip-resistant flooring belongs in every zone within a few feet of the espresso machine, ice well, or sink, since that’s where spills concentrate. Textured tile or a rated commercial vinyl outperforms polished stone or smooth concrete in these wet zones, even if the smoother material looks better on a moodboard.
Spill management starts with drain placement. Floor drains positioned directly beneath the steam wand and rinser catch the bulk of daily spillage before it spreads, and a slightly recessed or curbed floor section around the wet zone keeps water from migrating toward customer-facing areas. Rounded, eased edges on all countertop corners reduce injury risk for both staff moving quickly behind the bar and customers leaning in to grab a cup.
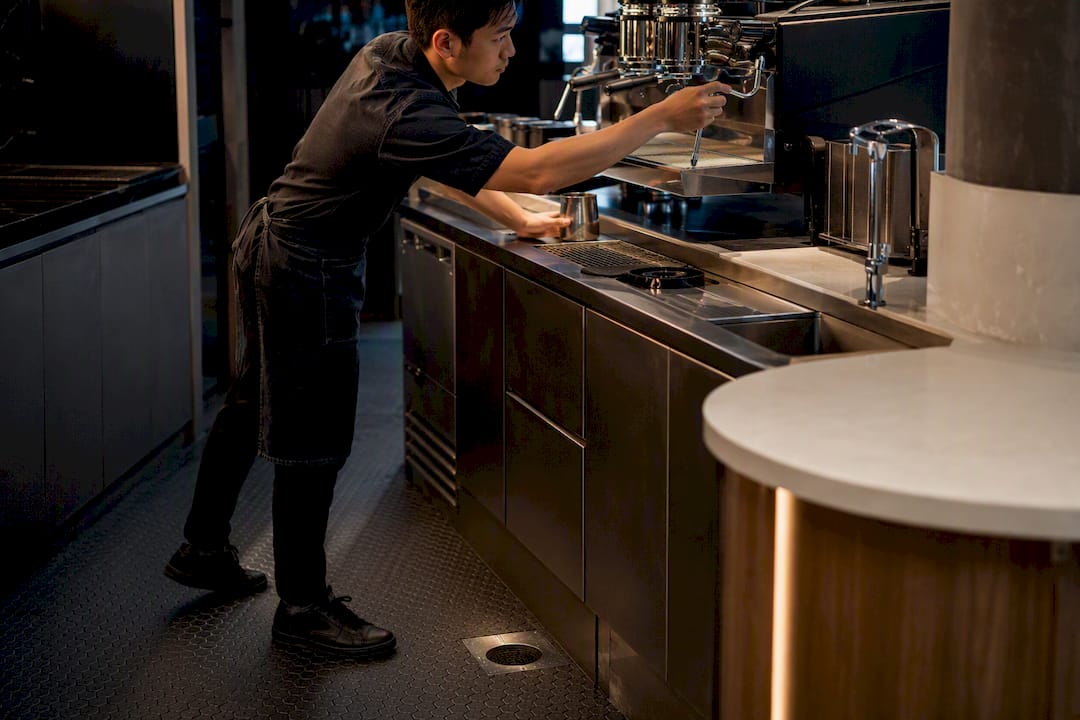
Keep hot equipment, the espresso machine, steam wands, and water boilers, at a height and position where a barista’s reach doesn’t cross a customer’s space. This is as much a workflow decision as a safety one, and it’s another reason equipment zoning deserves attention before cabinetry gets built. Finally, mark any lowered ADA section clearly and keep it clear of storage or décor, since it’s often the section most likely to get treated as extra shelf space once the counter is in daily use.
How Do You Integrate Technology Into a Modern Coffee Shop Counter?
A modern coffee shop counter increasingly does double duty as a small technology hub, and planning for that early avoids ugly retrofits later.
Digital menu boards mounted above or behind the counter need a clear sightline from the queuing area, ideally visible before a customer reaches the register so they’ve already decided by the time they order. Recess conduit and power for these screens into the wall or ceiling during construction, since running exposed cable across a finished facade after the fact rarely looks intentional.
Order display systems, the screens baristas glance at to confirm mobile or kiosk orders, work best mounted at eye level within the espresso zone rather than at the register, since that’s where the person actually building the drink needs the information. Keep these screens angled slightly away from customer sightlines if your queue order and drink order sometimes differ, to avoid confusion.
Self-order kiosks and tap-to-pay terminals need dedicated counter real estate and power, typically 12 to 18 inches of surface width per unit, and should sit far enough from the pickup zone that a customer paying doesn’t block one collecting a finished drink. Build conduit and outlet locations into your electrical plan from day one. Technology bolted onto a finished counter as an afterthought almost always looks and functions worse than technology planned into the woodwork from the start.
The Gap Between Cafe Inspiration and a Buildable Counter
Most cafe counter content splits into two camps that rarely talk to each other. One camp is pure inspiration, mood boards full of gorgeous circular bars and biophilic facades with zero mention of aisle clearance. The other is pure spec sheet, contractor tables with no sense of how a space should actually feel to a customer walking in. Neither one gets an owner to a finished counter that works.
The judgment worth taking from this: pick your layout and materials for the feeling you want customers to have, then immediately run those choices against the hard numbers, the 90 to 110 centimeter service height, the 86 centimeter ADA section, the 1.2 meter main aisle, before you fall in love with a design that can’t be built to code or staffed efficiently. Conventional advice treats these as separate conversations, design first, engineering later. That sequencing is backwards and it’s why so many fit-outs run over budget mid-construction.
Prioritize workflow zoning before finish selection. A stunning countertop material means nothing if your barista has to pivot 180 degrees for every drink. Monarch carpenters exist precisely at that intersection, treating dimension and workflow rules as design inputs from the first sketch, not corrections applied after the fact.
— Seth Wayne
Ready to Build a Cafe Counter That Works?
Plenty of cafe owners piece together a counter through a general contractor, a separate furniture maker, and a designer who never talks to either one, and the gaps between those three parties are exactly where budgets balloon and timelines slip. Some carpentry studios offer consultation, interior design, and bespoke carpentry as part of an integrated team, so the person drawing your ergonomic dimensions may also be involved in building the underbar station.

Well-run studios often garner positive feedback for cost-effective work when one team is accountable for the whole counter, from the ADA-compliant section to the drain slope behind it, instead of clients chasing multiple vendors when something doesn’t line up. If you’re weighing a linear counter against an island layout, or you just need someone to translate a Pinterest board into build-ready drawings, schedule a consultation with our design-build team. You can also browse our portfolio of facade and carpentry work to see the finish quality before you commit to a direction.
Sources
FAQ
How Do You Build a Cafe Counter?
Start with a layout matched to your service volume, then lock in ergonomic dimensions (90 to 110 cm service height, 60 to 100 cm depth) before choosing materials, since changing dimensions after cabinetry is cut costs far more than adjusting a drawing.
What Are the Cafe Design Trends for 2026?
Visually open counters, compact under-counter equipment like Modbar systems that free up circular layouts, biophilic facades, and mixed-material fronts pairing durable stone tops with warmer wood or metal cladding.
What Type of Countertop Is Best for a Coffee Shop?
Engineered stone (quartz) is a strong default for most cafes because it resists staining and chipping while offering consistent color for branding, though stainless steel remains the standard for the immediate espresso work zone.
How Deep Should a Cafe Counter Be?
Counter depth should generally run between 60 and 100 centimeters, enough to fit an underbar station without narrowing the walking aisle behind the bar.
How Much Does It Cost to Work With Monarch carpenters on a Cafe Counter?
Pricing depends on scope and materials, so current project quotes are available directly through Monarch carpenters’s consultation page rather than a fixed published rate.
Recommended
Comments