
Kitchen Layout Planning for Your New Flat in Singapore
- Monarch

- Jun 19
- 8 min read

TL;DR:
Effective kitchen planning for flats involves fixing plumbing and appliance positions first, then designing cabinetry. Choosing the right layout depends on wall width, with space-specific options like L-shaped or galley configurations preferred in Singapore flats. Maintaining proper clearances and verifying the work triangle ensure efficient movement and safe workspace functionality.
Kitchen layout planning for a new flat is the process of arranging appliances, work zones, cabinetry, and storage to maximize both function and space before a single cabinet goes in. Get it right from the start, and you avoid the two most expensive mistakes Singapore homeowners make: relocating plumbing and retrofitting ventilation. The standard industry term for this process is kitchen space planning, and it covers everything from the work triangle to clearance widths. This guide walks you through layout types, ergonomic principles, a step-by-step mapping process, and smart storage choices, all tailored to the compact flats common across Singapore’s HDB and condominium market.
What kitchen layout planning for a new flat actually involves
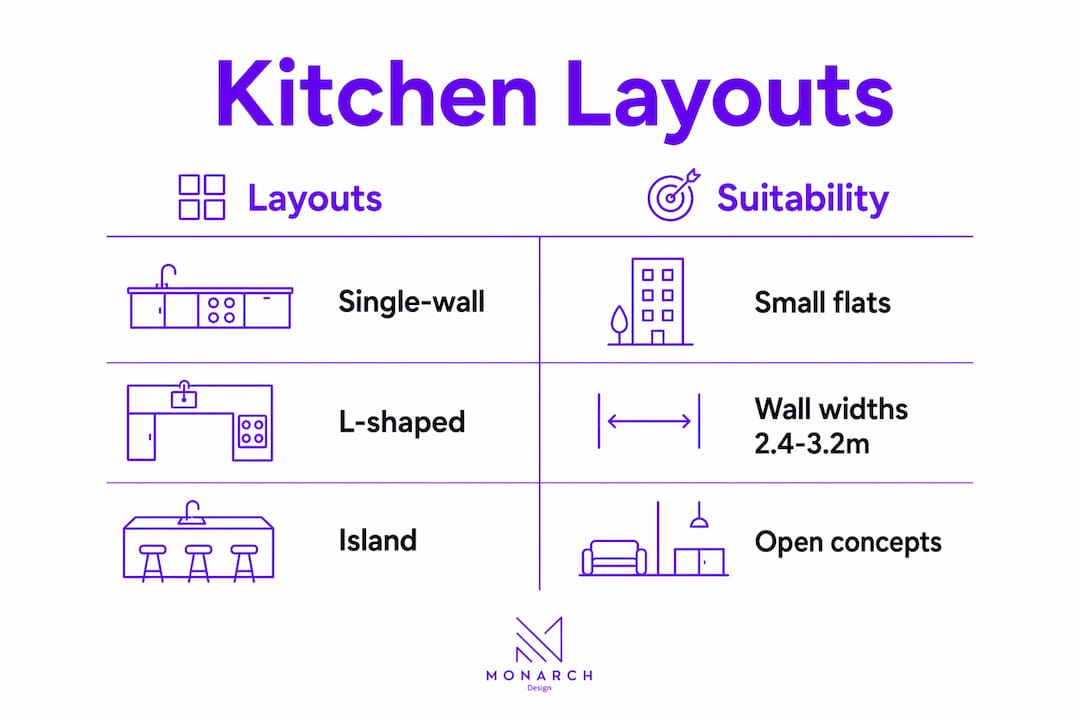
The first decision in any new flat kitchen design is choosing the right layout type for your wall dimensions. Layout choice depends on width: a single-wall kitchen suits spaces under 2.4 meters wide, an L-shaped layout works for widths between 2.4 and 3.2 meters, and a U-shaped or parallel galley layout fits wider kitchens with heavier cooking demands. That width range matters because most Singapore HDB kitchens fall between 2.2 and 3.5 meters, which puts the majority of new homeowners squarely in L-shaped or galley territory.
Here is a direct comparison of the five most common layouts for small flat kitchens:
Layout | Best for | Key advantage | Key limitation |
Single-wall | Studios, very small flats | Minimal footprint | Limited counter space |
L-shaped | Most HDB and condo kitchens | Good workflow, corner storage | Corner cabinet access |
U-shaped | Larger kitchens, frequent cooks | Maximum storage and counter | Needs 2.4m+ width |
Galley (parallel) | Narrow, long kitchens | Efficient two-wall workflow | Tight aisle if under 1,067mm |
Island | Open-plan, larger spaces | Extra prep and seating area | Requires significant floor space |
For Singapore flats with an open-concept living area, the island layout is growing in popularity. Architect Jorge Fontan notes that opening closed kitchens creates spaciousness and turns the kitchen into a design centerpiece. That shift works well in newer condominiums but requires careful coordination of ventilation and aesthetics.
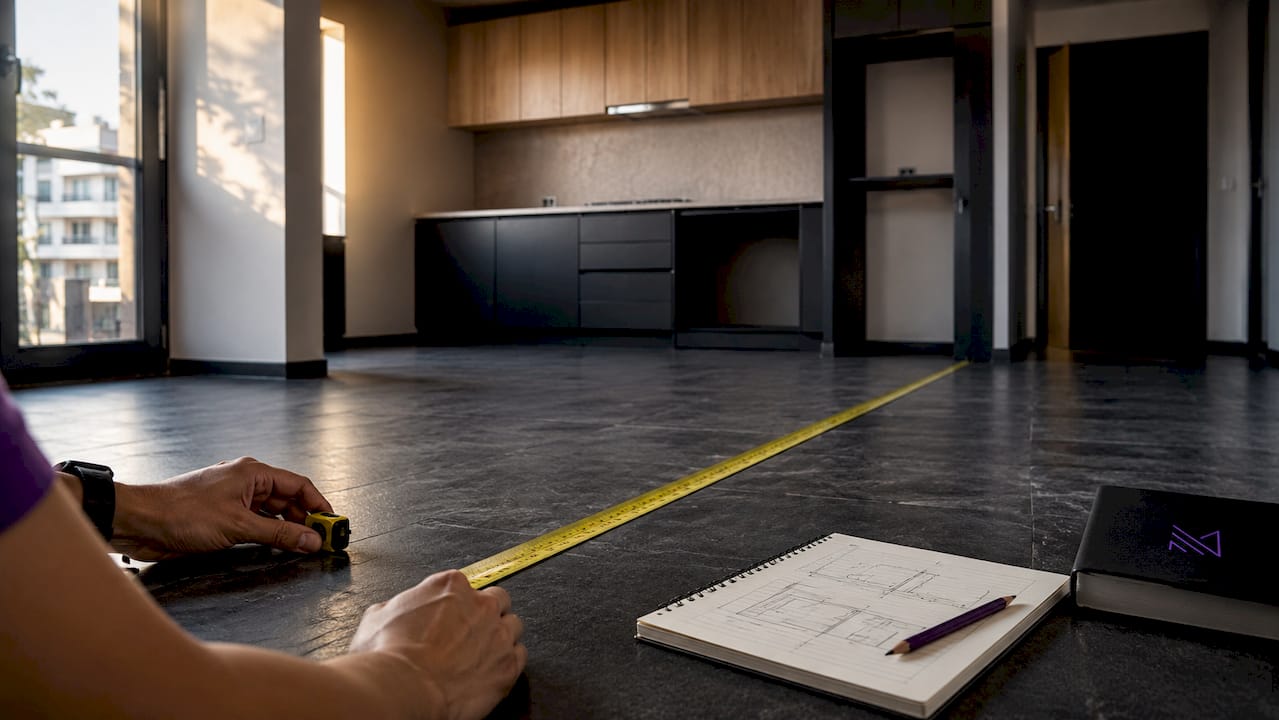
Pro Tip: Before committing to a layout type, tape out the footprint on your actual floor. Walking through the space physically reveals clearance problems that no floor plan sketch will catch.
For a deeper look at how each configuration performs in local flat sizes, Monarch carpenters has published a detailed guide on compact kitchen layouts for Singapore homes.
What is the kitchen work triangle, and why does it matter?
The kitchen work triangle is a measurable ergonomic principle that connects the three primary work stations: the refrigerator, the sink, and the hob. Each leg of the triangle should measure between 1.2 and 2.7 meters, with the total distance across all three legs staying under 6.5 meters. That range keeps movement efficient without making the kitchen feel cramped.
A separate benchmark from WA Construct reinforces this: the optimal work triangle total sits between 4 and 8 meters. Below 4 meters, the kitchen feels congested. Above 8 meters, you are walking too far between tasks, which adds up fast during a full meal prep.
Clearance widths are equally critical and often ignored until it is too late. The table below shows the minimum clearances required for safe, comfortable kitchen movement:
Zone | Minimum clearance |
Around a kitchen island | 900–1,000mm |
Between parallel cabinet runs | 1,000–1,200mm |
Galley aisle (two-person use) | 1,067mm (42 inches) |
Clearance around islands of at least 900mm is the industry standard, and dropping below that figure creates a bottleneck every time someone opens the oven or dishwasher. For galley kitchens specifically, aisle width below 1,067mm means two people cannot work side by side comfortably, which is a real problem in households where cooking is a shared activity.
A kitchen that looks beautiful on paper but forces you to turn sideways every time you open the fridge is a kitchen that will frustrate you every single day. Measure twice, plan once.
Pro Tip: Use a 900mm wide piece of cardboard to simulate island clearance before finalizing your floor plan. If you cannot walk around it comfortably with the oven door open, the island is too close.
How to map your kitchen layout step by step
Functional kitchen planning follows a specific sequence. Skipping steps or working out of order is the primary reason homeowners end up with misaligned cabinets, blocked windows, or appliances that do not fit their designated spaces.
Measure every wall accurately. Record wall-to-wall widths, ceiling height, door swing arcs, and window sill heights. Note any structural columns or beams that cannot be moved.
Mark fixed infrastructure first. Identify existing plumbing points, gas lines, and electrical outlets. The sink location sets plumbing constraints and is the hardest element to relocate. Moving plumbing involves cutting into floors and walls, which adds significant cost to any renovation.
Select and place appliances before cabinets. Early appliance selection is critical because appliance dimensions dictate cabinet sizing, ventilation hood placement, and electrical circuit requirements. Choosing your hob, oven, and refrigerator first prevents the common mistake of buying cabinets that do not accommodate your actual appliances.
Map the work triangle. With the sink, hob, and refrigerator positioned, draw the triangle and verify all three legs fall within the 1.2–2.7 meter range.
Define landing zones. Every major appliance needs a counter surface next to it for setting down items. The refrigerator needs at least 400mm of counter on one side. The hob needs counter on both sides for safety.
Fill in cabinetry and storage. Place upper cabinets, base cabinets, and tall pantry units around the fixed appliance positions. Prioritize storage near the zones where items are used.
Verify all clearances. Check island clearances, aisle widths, and door swing conflicts before finalizing the plan.
For a complete renovation planning checklist, Monarch carpenters has a resource specifically built for Singapore homeowners covering common layout pitfalls to avoid before work begins.
Common mistakes to watch for during this process include:
Placing the refrigerator in a corner where the door cannot open fully
Ignoring the dishwasher door swing, which needs 600mm of clear floor space
Forgetting to account for the range hood depth when positioning upper cabinets
Planning storage without considering the height of the people who will use it most
Smart storage and design tips for small flat kitchens
Storage in a compact kitchen is a design problem, not just a carpentry one. The choices you make about cabinetry style, hardware, and interior fittings determine whether your kitchen feels organized or perpetually cluttered.
Flat-panel cabinetry reduces visual noise and creates seamless surfaces that make small kitchens appear larger. Paired with handleless hardware, this approach removes the visual interruption of protruding pulls and gives the space a cleaner, more open feel. This is the dominant aesthetic in Singapore’s newer condominium renovations for good reason.
Interior fittings matter as much as the cabinet faces. Consider these proven options for maximizing kitchen space in a small flat:
Pull-out organizers inside base cabinets bring items at the back within easy reach, eliminating the dead zone that standard shelves create
Deep drawers for pots and pans outperform traditional base cabinet shelves in both accessibility and storage volume
Corner carousel units convert the notoriously wasted corner space in L-shaped kitchens into usable storage
Tall pantry pull-outs use vertical height efficiently and keep dry goods organized in a single column
Lighting is a storage multiplier. Under-cabinet LED strips illuminate countertops and make the workspace feel larger. Recessed ceiling lights eliminate shadows that make small kitchens feel closed in. Backsplash material also contributes: glossy tiles or mirrored surfaces reflect light and visually expand the space.
For open-concept kitchens, the design challenge is integrating the kitchen visually with the living area. Monarch carpenters recommends reviewing the open-concept renovation guide for Singapore homes to understand how material and color choices carry across zones.
Pro Tip: Choose your backsplash and countertop materials before finalizing cabinet colors. The fixed surfaces set the palette. Cabinets are easier to adjust than tiles already on the wall.
For appliance integration, coordinate with your contractor on ventilation ducting before cabinets are installed. Changing the duct path after cabinetry is in place is expensive and sometimes structurally impossible in older HDB blocks.
Key Takeaways
Effective kitchen layout planning for a new flat requires fixing plumbing, selecting appliances, and verifying clearances before any cabinetry is ordered or installed.
Point | Details |
Choose layout by width | Match your layout type to wall-to-wall dimensions: single-wall under 2.4m, L-shaped for 2.4–3.2m. |
Fix the sink location first | Plumbing is the costliest element to relocate, so position the sink before planning anything else. |
Verify work triangle distances | Keep each triangle leg between 1.2 and 2.7 meters and the total under 6.5 meters. |
Maintain clearance minimums | Allow at least 900mm around islands and 1,067mm in galley aisles for safe, comfortable movement. |
Select appliances before cabinets | Appliance dimensions drive cabinet sizing, ventilation, and electrical layouts. |
Why I think most homeowners plan their kitchens in the wrong order
Most people I talk to start their kitchen planning with aesthetics: cabinet color, tile pattern, countertop material. That instinct is understandable. Those are the things you see in showrooms and on social media. But in my experience working with Singapore homeowners, the projects that go smoothly are always the ones where the client locked in their appliances and plumbing positions first, then built the design around those constraints.
The single most expensive mistake I see is a homeowner who falls in love with a layout, orders cabinets, and then discovers the refrigerator door swings into the hob or the range hood cannot duct to the exterior without a major structural change. These are not small fixes. They cost real money and real time.
My honest recommendation: treat your kitchen like a workflow problem before you treat it like a design problem. Map the triangle, confirm the clearances, and get your appliance specs in writing before you finalize anything with a contractor. The aesthetics will follow naturally once the functional bones are solid.
I also think the open-concept kitchen is underutilized in Singapore flats. Many homeowners keep the kitchen enclosed out of habit or concern about cooking smells, but a well-planned ventilation system and a good range hood resolve that. Opening the kitchen to the living area changes how the entire flat feels. It is one of the highest-impact changes you can make in a compact space, and it does not require a large budget.
Work with professionals who ask you about your cooking habits before they show you cabinet samples. That sequence tells you everything about whether they are designing for you or for their portfolio.
— Seth Wayne
How Monarch carpenters can help you plan your new flat kitchen
Planning a kitchen layout for a new flat is one of the most detail-intensive parts of any renovation, and getting the sequence right from the start saves both money and frustration.

Monarch carpenters has built a reputation among Singapore homeowners for delivering bespoke kitchen designs that balance function, craftsmanship, and cost-effectiveness. Our in-house team of designers and carpenters works through every stage of the process with you, from initial measurements and appliance selection to cabinetry fabrication and final installation. Clients consistently highlight the quality of our work and the transparency of our pricing, which reflects our commitment to making well-designed kitchens accessible without compromise. If you are ready to start planning, visit Monarch carpenters to book a consultation and see how we approach compact kitchen design for Singapore flats.
FAQ
What is the best kitchen layout for a small Singapore flat?
The L-shaped layout suits most Singapore HDB kitchens with widths between 2.4 and 3.2 meters, offering good workflow and corner storage without requiring excessive floor space.
How wide does a galley kitchen aisle need to be?
A galley kitchen aisle needs a minimum width of 1,067mm (42 inches) to allow two people to work comfortably side by side without obstruction.
Why should I choose appliances before ordering cabinets?
Appliance dimensions determine cabinet sizing, ventilation duct placement, and electrical circuit requirements. Selecting appliances first prevents costly mismatches during installation.
Where should the sink go in a new flat kitchen?
The sink should be positioned first in any kitchen floor plan because plumbing is the most expensive and structurally disruptive element to relocate after construction begins.
What is the kitchen work triangle, and what are the correct measurements?
The work triangle connects the refrigerator, sink, and hob. Each leg should measure between 1.2 and 2.7 meters, with the total distance across all three legs staying under 6.5 meters for efficient workflow.
Recommended
Comments