
The Role of Ventilation in Home Design for Singapore Homes


TL;DR:
Proper ventilation exchanges indoor stale air with fresh outdoor air to improve air quality and comfort. Using mechanical systems like ERVs, especially in Singapore’s humid climate, helps maintain healthy indoor environments efficiently. Ventilation planning should be integrated from the start to ensure airflow pathways support both comfort and energy efficiency.
Ventilation in home design is the planned exchange of stale indoor air with fresh outdoor air to maintain healthy air quality, control moisture, and support occupant comfort. In Singapore’s tropical climate, where humidity runs high year-round and homes are increasingly built to be airtight for energy savings, the role of ventilation in home design becomes more critical than ever. Poor airflow traps pollutants, encourages mold growth, and makes rooms feel stuffy regardless of how well they are decorated. Getting ventilation right from the start protects both the people inside and the building itself.
Why is ventilation crucial for indoor air quality and health?
Indoor air is frequently more polluted than outdoor air. Indoor pollutant levels can be 2 to 100 times higher than outdoor air in many homes. That gap exists because cooking fumes, cleaning products, furniture off-gassing, and mold spores accumulate in enclosed spaces with limited airflow.
The main indoor air threats in Singapore homes include:
Volatile organic compounds (VOCs): Released by paints, adhesives, and laminate furniture, VOCs irritate the respiratory tract and cause headaches with prolonged exposure.
Cooking emissions: Gas and induction cooking both release particulates and nitrogen dioxide, which concentrate quickly in poorly ventilated kitchens.
Mold spores: Singapore’s humidity creates ideal conditions for mold growth on walls, ceilings, and inside cabinets when moisture has no escape route.
Carbon dioxide buildup: In bedrooms with closed windows and no mechanical air supply, CO2 levels rise overnight, reducing sleep quality and morning alertness.
Ventilation dilutes these pollutants by continuously replacing contaminated air with fresh air from outside. Balanced airflow also reduces localized humidity and odor issues that make rooms feel uncomfortable even at normal temperatures. Without deliberate airflow planning, no amount of air freshener or filtration fixes the underlying problem.
Pro Tip: Install a basic CO2 monitor in your bedroom and living room. If readings regularly exceed 1,000 ppm, your home needs more fresh air supply, not just better filtration.
How does ventilation work with airtight, energy-efficient home design?
The building science principle “build tight, ventilate right” defines modern home construction. Airtight construction reduces energy waste by preventing conditioned air from leaking out. The trade-off is that natural air infiltration, which older, leakier homes relied on for passive fresh air, disappears. Failure to compensate for this with dedicated ventilation causes condensation, mold, and the cluster of symptoms known as sick building syndrome.
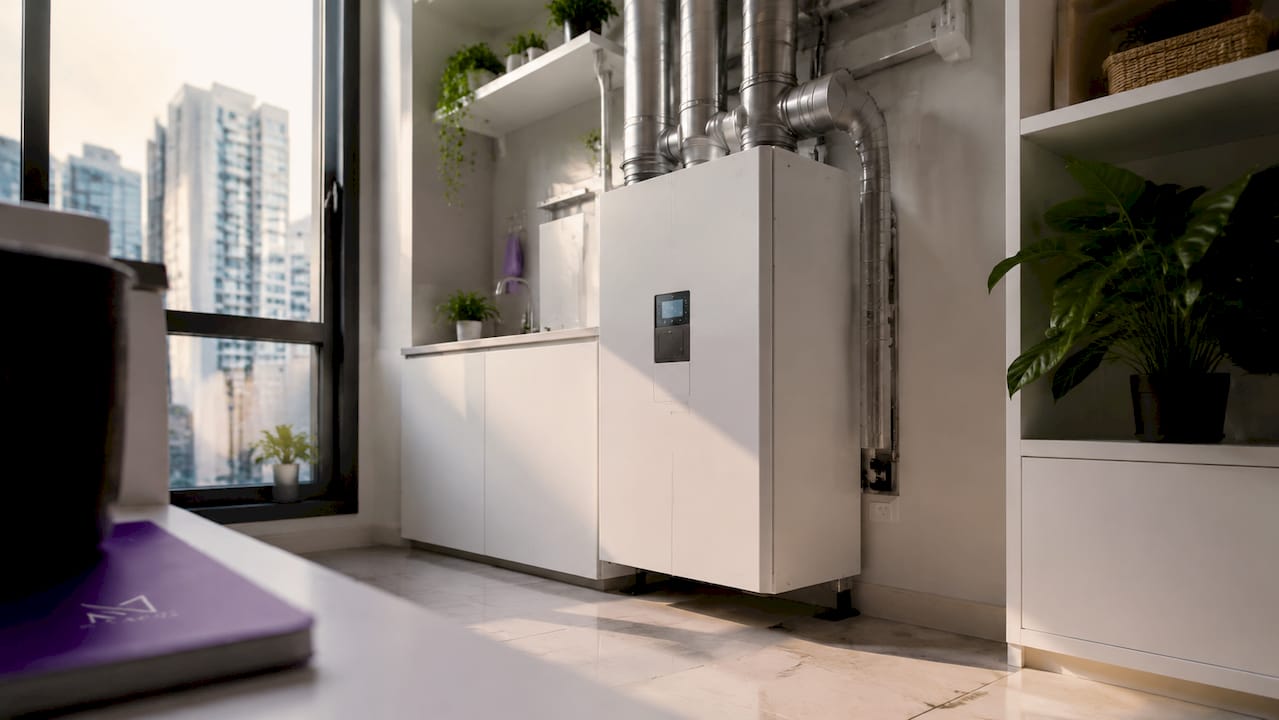
Mechanical balanced ventilation systems solve this problem directly. Energy Recovery Ventilators (ERVs) and Heat Recovery Ventilators (HRVs) supply fresh air while simultaneously exhausting stale air. ERVs and HRVs recover 70–85% of the energy from exhaust air before it leaves the building. That recovery rate means you get continuous fresh air without paying the full energy cost of conditioning it from scratch.
The table below compares the two main mechanical ventilation approaches for Singapore homes:
Feature | ERV (Energy Recovery Ventilator) | HRV (Heat Recovery Ventilator) |
Best climate fit | Hot, humid (Singapore) | Cold, dry climates |
Moisture transfer | Transfers moisture between airstreams | Does not transfer moisture |
Energy recovery | 70–85% | 70–85% |
Ideal use case | Whole-home fresh air with humidity control | Whole-home fresh air in dry climates |
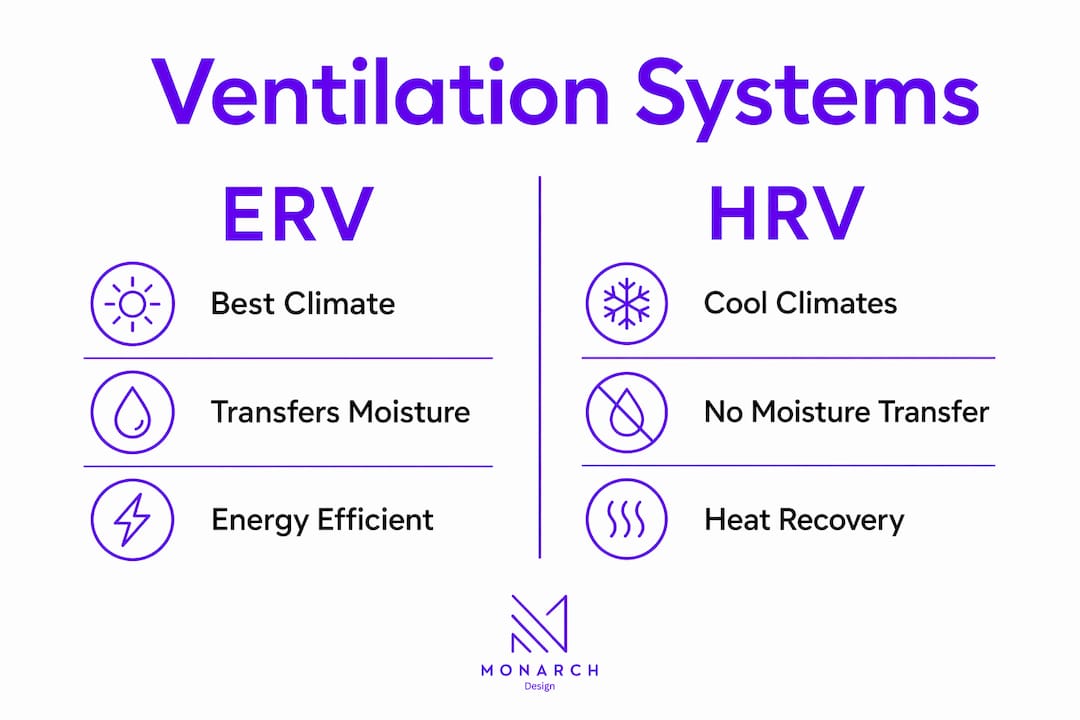
ERVs are the stronger choice for Singapore because they transfer some moisture from the incoming humid outdoor air to the drier exhaust air. This prevents the system from dumping raw tropical humidity directly into your living space.
Pro Tip: Precision air exchange calculations using tools like PHPP help avoid over-ventilation, which can actually increase indoor humidity in Singapore’s climate. Ask your designer to size the system for your specific floor area and occupancy.
Home ventilation planning works best when it is part of the original design brief, not an afterthought added during renovation.
What are effective ventilation strategies for Singapore homes?
Singapore’s urban density and tropical climate create specific challenges. Surrounding buildings block prevailing winds. Outdoor air quality varies by location. Humidity is consistently high. Effective ventilation strategies account for all three.
Natural ventilation methods
Cross-ventilation: Place openings on opposite or adjacent walls so wind pressure drives air through the space. This works well in landed properties and ground-floor units with outdoor access on multiple sides.
Stack effect: Hot air rises. High-level openings like clerestory windows or roof vents allow warm air to escape while cooler air enters at lower levels. Stairwells and double-volume spaces amplify this effect.
Window placement: Casement windows angled to catch prevailing winds outperform sliding windows for airflow volume. Positioning them at body height maximizes the cooling effect on occupants.
Passive design strategies like cross-ventilation and building orientation can reduce cooling energy needs by up to 60%. That figure shows how much natural airflow can contribute before mechanical systems even switch on.
Mechanical and hybrid approaches
Natural ventilation alone is often insufficient in Singapore’s urban context. Natural ventilation frequently needs support from smart mechanical systems in tropical, high-density environments. Trickle vents fitted to window frames provide a small but continuous air supply without requiring windows to be fully open. Smart ventilation controls adjust fan speeds based on CO2 or humidity sensor readings, running harder when occupancy is high and scaling back when rooms are empty.
Source control is the foundational step before any mechanical system. Source control reduces the pollutant load that ventilation must handle. Choosing low-VOC paints, formaldehyde-free cabinetry, and sealed concrete floors means your ventilation system spends less effort diluting off-gassing and more effort maintaining fresh, comfortable air.
How does ventilation influence comfort and architectural design choices?
Ventilation shapes architectural decisions rather than simply responding to them. Modern architecture treats ventilation as a core structural element, with ceiling heights and window placement designed to facilitate natural airflow from the earliest planning stages. This shift changes how rooms are laid out, how corridors function, and where mechanical systems are concealed.
The comfort benefits of good airflow go beyond temperature:
Temperature distribution: Proper airflow eliminates hot spots near west-facing walls and cold spots near air-conditioning vents, creating consistent comfort throughout the room.
Odor control: Kitchens and bathrooms with dedicated exhaust ventilation prevent cooking and moisture odors from migrating into bedrooms and living areas.
Stale air prevention: Rooms with poor circulation feel heavy and uninviting even when they are visually well-designed. Airflow gives a room its sense of freshness.
Structural protection: Consistent moisture removal through ventilation prevents timber joinery, wall finishes, and built-in carpentry from warping or developing mold over time.
For small-space urban homes, airflow circuit planning becomes especially important. A compact HDB flat benefits from a clear airflow path: fresh air enters through bedroom windows, flows through living areas, and exits via kitchen and bathroom exhausts. Furniture placement that blocks this path undermines the entire system. Designers who understand ventilation circuits position wardrobes, shelving, and partitions to preserve airflow, not obstruct it.
Stairwells in multi-story homes act as natural chimneys. Designing them with an operable skylight or high-level vent turns a circulation space into an active ventilation asset. The same logic applies to natural light integration, where high windows that admit daylight also serve as exhaust points for warm air.
Key Takeaways
Good ventilation is the single most important invisible system in a Singapore home, and it must be designed in from the start, not added after construction.
Point | Details |
Indoor air quality risk | Indoor pollutants can be 2 to 100 times higher than outdoor levels without proper ventilation. |
ERV for Singapore climate | ERVs recover 70–85% of exhaust energy and manage humidity, making them the right fit for tropical homes. |
Source control first | Choosing low-VOC materials reduces the pollutant load before mechanical ventilation even runs. |
Design integration | Ceiling heights, window placement, and room layout should be planned around airflow circuits, not added later. |
Natural plus mechanical | Cross-ventilation and stack effect reduce cooling loads, but smart mechanical systems are needed for consistent air quality in urban Singapore. |
Ventilation is the design decision most homeowners get wrong
Seth Wayne here. After years of working with homeowners across Singapore on interior projects, the pattern I see most often is this: ventilation gets treated as a contractor’s problem, not a design decision. By the time the tiles are laid and the carpentry is installed, the airflow paths are already locked in. Changing them is expensive and disruptive.
The homes that feel genuinely comfortable, the ones where clients say they sleep better and the air feels clean, are always the ones where ventilation was part of the conversation from day one. Not as a mechanical afterthought, but as a design constraint that shaped where windows went, how high ceilings were set, and which materials were specified for built-ins.
Singapore’s climate makes this non-negotiable. You cannot rely on opening windows when outdoor humidity is at 85% and your neighbor’s kitchen exhaust faces your bedroom. You need a system, and that system needs to be designed, not improvised. The good news is that getting it right does not require a large budget. It requires the right questions asked early, and a design team that knows how ventilation and interior design interact. That combination is rarer than it should be, but it makes all the difference to how a home actually feels to live in.
— Seth Wayne
How Monarch carpenters approaches ventilation-aware home design
Monarch carpenters integrates ventilation planning into every residential project from the initial brief, not as a separate engineering task but as part of the design conversation.

Clients consistently highlight how their completed spaces feel fresh and comfortable, with bespoke carpentry specified using low-VOC finishes and formaldehyde-free board materials that reduce the pollutant load from day one. Monarch carpenters’ in-house team of designers and carpenters works with each homeowner to plan airflow circuits, position built-ins without blocking ventilation paths, and select materials that support long-term indoor air quality. The result is a home that looks refined and breathes well, delivered at a cost that reflects genuine value. Visit Monarch carpenters to see how this approach translates into spaces clients love living in.
FAQ
What is the role of ventilation in home design?
Ventilation in home design is the controlled exchange of indoor stale air with fresh outdoor air to maintain healthy air quality, manage moisture, and support occupant comfort. It shapes architectural decisions including window placement, ceiling height, and room layout.
How does ventilation affect energy efficiency in Singapore homes?
ERVs and HRVs recover 70–85% of the energy from exhaust air, allowing airtight homes to maintain fresh air without large increases in cooling costs. Passive strategies like cross-ventilation can reduce cooling energy needs by up to 60%.
What ventilation strategy works best for HDB flats?
A clear airflow circuit works best: fresh air enters through bedroom windows, flows through living areas, and exits via kitchen and bathroom exhausts. Trickle vents and a humidity-sensing mechanical fan provide backup when windows are closed.
Why does ventilation matter more in airtight homes?
Airtight construction eliminates the natural air infiltration that older homes relied on for passive fresh air. Without dedicated ventilation, pollutants, moisture, and CO2 accumulate rapidly, causing health issues and structural damage over time.
How does source control support ventilation?
Source control means choosing low-VOC paints, formaldehyde-free cabinetry, and sealed surfaces to reduce the pollutant load at its origin. Reducing pollutants at the source means ventilation systems work more effectively and can be sized smaller, lowering both cost and energy use.
Recommended
Comments