
What Is an Interior Designer Role? A Clear Guide
- Monarch

- Jul 16
- 7 min read

TL;DR:
Interior designers are professionals who plan and coordinate interior spaces to ensure they are safe, functional, and visually appealing. They handle tasks from client consultation to technical documentation, safety compliance, project management, and collaboration with other professionals. Hiring one early in a renovation helps prevent costly mistakes and ensures that safety, code, and design goals are met effectively.
An interior designer is a professional who plans and designs interior spaces to be safe, functional, and visually appealing, combining technical knowledge with creative vision. This role goes far beyond picking paint colors or arranging furniture. According to the Council for Interior Design Qualification, professional interior design integrates design and human behavior theories with technical and creative requirements to enhance the human experience. Understanding what is an interior designer role helps you make smarter decisions when planning a home renovation or new build, and it clarifies exactly what you are paying for when you hire one.
What are the core responsibilities of an interior designer?
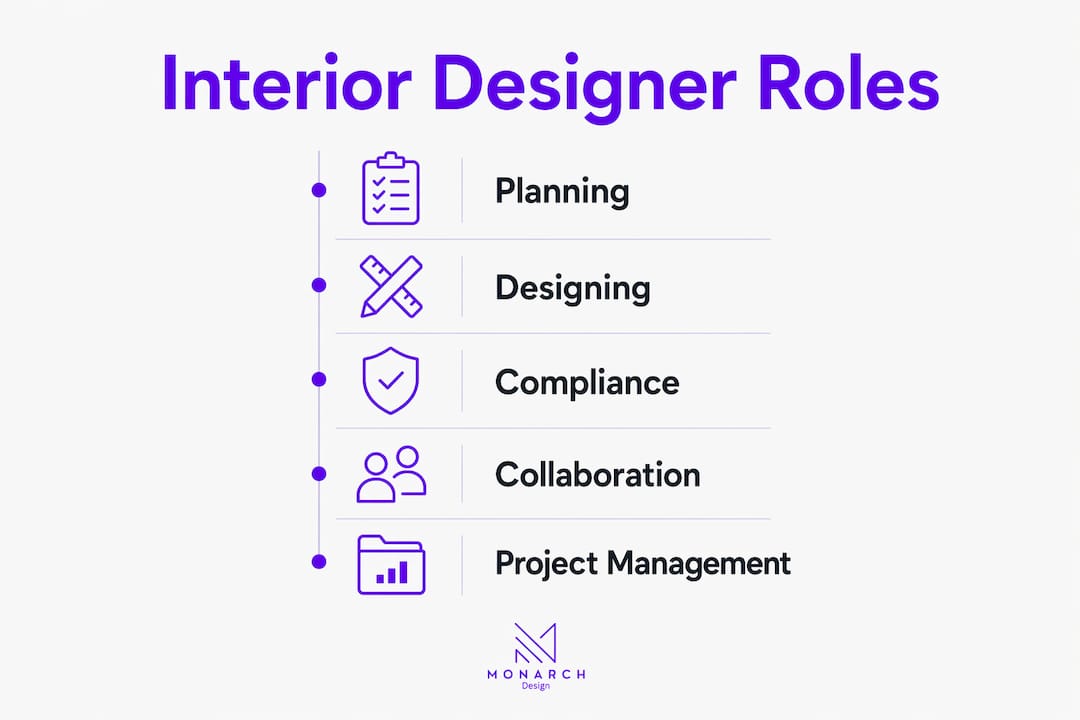
An interior designer’s duties span the full life of a project, from the first client meeting to the final walkthrough. The U.S. Bureau of Labor Statistics defines the role as making indoor spaces functional, safe, and beautiful by determining requirements, selecting materials such as colors, lighting, and furnishings, and reading and editing blueprints. That definition captures the breadth of interior design responsibilities better than most job descriptions.
The core duties follow a clear sequence:
Client consultation and needs assessment. The designer interviews you about your lifestyle, daily routines, and budget. This conversation shapes every decision that follows.
Space planning and traffic flow. Designers optimize movement and lighting to support how occupants actually live in a space, not just how it looks in a photo.
Material and finish selection. Flooring, cabinetry, lighting fixtures, textiles, and paint are chosen together so the result reads as one cohesive design.
Technical documentation. Designers produce scaled floor plans and elevations that contractors depend on to execute the work accurately.
Project management. Overseeing timelines, budgets, and contractor coordination is a central part of the job, often spanning months or years on residential remodels.
Installation oversight. The designer attends site visits, reviews progress, and resolves problems before they become expensive mistakes.
Pro Tip: Ask your designer to show you a sample of their technical documentation from a past project. A well-organized floor plan and material schedule tells you immediately whether they manage projects with real rigor or rely on informal notes.
Good space planning in renovation is one of the most undervalued services a designer provides. A room that flows well feels larger, calmer, and more livable, even before a single piece of furniture is chosen.
How do interior designers ensure safety, health, and regulatory compliance?
Safety is the non-negotiable foundation of professional interior design. The CIDQ states clearly that interior designers are primarily responsible for protecting public health, safety, and welfare by ensuring compliance with building, fire, and life safety codes. This obligation is not optional. It is the reason licensure exists in many jurisdictions.
Key compliance responsibilities include:
Applying building and fire codes to material choices, egress routes, and spatial layouts.
Verifying accessibility standards so spaces meet requirements for occupants with mobility needs.
Selecting safe materials by checking for off-gassing, fire ratings, and structural load limits.
Coordinating with architects and engineers to confirm that interior plans align with structural and mechanical systems.
Conducting feasibility analyses during site walkthroughs to catch plumbing or electrical constraints before construction begins.
The NCIDQ Certification is the benchmark credential for this work. It verifies that a designer has completed the required education, accumulated professional experience, and passed a rigorous exam. Many jurisdictions require NCIDQ Certification for legal licensure. That matters to you as a homeowner because it means a certified designer carries legal accountability for the safety of their work.
“Interior designers serve as project liaisons coordinating between clients, architects, engineers, and contractors to keep projects safe, compliant, and functional throughout every construction phase.” — Council for Interior Design Qualification
Compliance work is invisible when done well. You notice it only when it is missing, and by then the cost of correction is high.
In what ways do interior designers collaborate with clients and other professionals?
Collaboration is the engine of every successful interior design project. A designer who works in isolation produces spaces that look good on paper but feel wrong to live in. The best designers treat client communication as a technical skill, not a soft one.
The collaboration process typically includes:
Lifestyle interviews to understand how you use each room, who lives in the home, and what your daily routines look like.
Mood boards and 3D renderings that translate abstract ideas into visual proposals you can react to before any money is spent on materials.
Regular progress meetings with contractors and architects to keep all parties aligned on scope, timeline, and budget.
Procurement management covering sourcing, ordering, and tracking every item from furniture to light fixtures.
Onsite problem-solving when construction reveals surprises, such as a wall that cannot be removed or a ceiling height that changes the lighting plan.
Pro Tip: Request a 3D rendering before approving any major layout decision. Seeing a space in three dimensions catches proportion and flow problems that flat floor plans routinely miss.
Designers also serve as a buffer between you and the construction team. When a contractor proposes a shortcut that compromises the design, your designer pushes back on your behalf. That advocacy is part of the interior designer’s role in renovation and one of the clearest ways the fee pays for itself.

For new builds, the collaboration starts even earlier. New home interior design planning involves working alongside architects from the schematic phase, which gives designers the chance to influence ceiling heights, window placement, and structural openings before those decisions are locked in.
How does an interior designer differ from a decorator or architect?
The three roles overlap in public perception but differ sharply in scope and legal authority. Knowing the difference helps you hire the right professional for the right task.
Role | Primary Focus | Structural Authority | Typical Entry Point |
Interior designer | Function, safety, aesthetics, and code compliance | None, but coordinates with architects | Early in design or renovation planning |
Interior decorator | Furnishings, accessories, and surface finishes | None | After structural work is complete |
Architect | Building envelope, structure, and systems | Full authority over structural decisions | Project inception |
Interior designers focus on the functional and technical aspects of a space, not just its appearance. They read blueprints, specify materials with fire ratings, and plan for accessibility. Decorators specialize in furnishing and styling a space after the structural work is done. Architects handle the building shell, load-bearing elements, and major systems like HVAC and plumbing.
The practical implication for homeowners is timing. Hiring a designer early in a renovation gives them the chance to influence decisions that are expensive to reverse later, such as where walls sit, how natural light enters, and where electrical outlets are placed. Hiring one after construction is complete limits their impact to surface choices.
The roles also work together. On a full renovation, an architect handles the structural design, the interior designer specifies the interior environment, and a decorator might be brought in at the end for styling. Understanding this sequence helps you budget correctly and avoid paying one professional to redo another’s work.
Key Takeaways
An interior designer’s role is defined by the integration of technical compliance, spatial planning, and client collaboration, not by decoration alone.
Point | Details |
Safety is the foundation | Interior designers are legally responsible for code compliance, fire safety, and accessible layouts. |
Technical documentation matters | Scaled floor plans and material schedules are what contractors actually build from. |
Collaboration drives outcomes | Designers coordinate clients, architects, and contractors throughout every project phase. |
Designers differ from decorators | Decorators style finished spaces; designers shape function, safety, and structure from the start. |
Early engagement pays off | Hiring a designer before construction begins prevents costly structural and layout mistakes. |
Why the interior designer’s role is more technical than most people expect
Seth Wayne here. After years of watching residential projects unfold, the single biggest misconception I encounter is that interior design is primarily a creative job. It is creative, but the creativity sits on top of a technical foundation that most clients never see.
The designers who produce the best results are the ones who treat a floor plan the way an engineer treats a schematic. Every dimension, every material specification, and every lighting position is a decision with consequences. When those decisions are made carelessly, the space feels off in ways that are hard to name but impossible to ignore.
What I have also observed is that the best client-designer relationships are built on honest communication early. Designers who ask hard questions about your budget, your lifestyle, and your tolerance for disruption in the first meeting are the ones who deliver on time and within scope. The ones who skip those conversations are the ones who generate change orders and frustration later.
Monarch carpenters has built a reputation in Singapore for exactly this kind of disciplined, client-focused practice. Their reviews consistently highlight not just the quality of the finished spaces but the clarity of the process and the fairness of the cost. That combination is rarer than it should be, and it is what separates a studio worth trusting from one that simply has a good portfolio.
— Seth Wayne
Monarch carpenters: design quality at a cost that makes sense
Monarch carpenters is a Singapore-based design and carpentry studio that handles residential interior projects from concept through installation, with an in-house team that manages every phase under one roof.

Clients consistently praise Monarch carpenters for delivering well-crafted, thoughtfully planned interiors at a cost that does not require compromise. The studio’s approach combines bespoke carpentry with disciplined project management, which means fewer surprises and cleaner results. If you are planning a renovation or new home project and want a team that takes both design and budget seriously, visit Monarch carpenters to learn more about their services and read what past clients have to say.
FAQ
What is an interior designer’s main job?
An interior designer plans and designs interior spaces to be safe, functional, and visually appealing. Their work includes space planning, material selection, technical documentation, and project coordination from start to finish.
Do interior designers need a license?
Many jurisdictions require interior designers to hold a license, often tied to passing the NCIDQ Certification exam. Licensure verifies that a designer is qualified to protect public health, safety, and welfare through their work.
What is the difference between an interior designer and a decorator?
An interior designer handles function, safety, code compliance, and spatial planning. A decorator focuses on furnishings and surface styling after structural work is complete, with no authority over technical or code-related decisions.
When should I hire an interior designer for a home renovation?
Hire a designer before construction begins. Early involvement lets them influence structural decisions like wall placement, ceiling height, and electrical layout, which are expensive to change once building starts.
What does an interior designer produce for contractors?
Designers produce scaled floor plans, elevations, and detailed material schedules that specify every finish, fixture, and furniture item. Contractors use these documents to execute the work accurately and consistently.
Recommended
Comments