
Why Storage Planning Makes or Breaks a Small HDB
- Monarch

- 12 minutes ago
- 13 min read
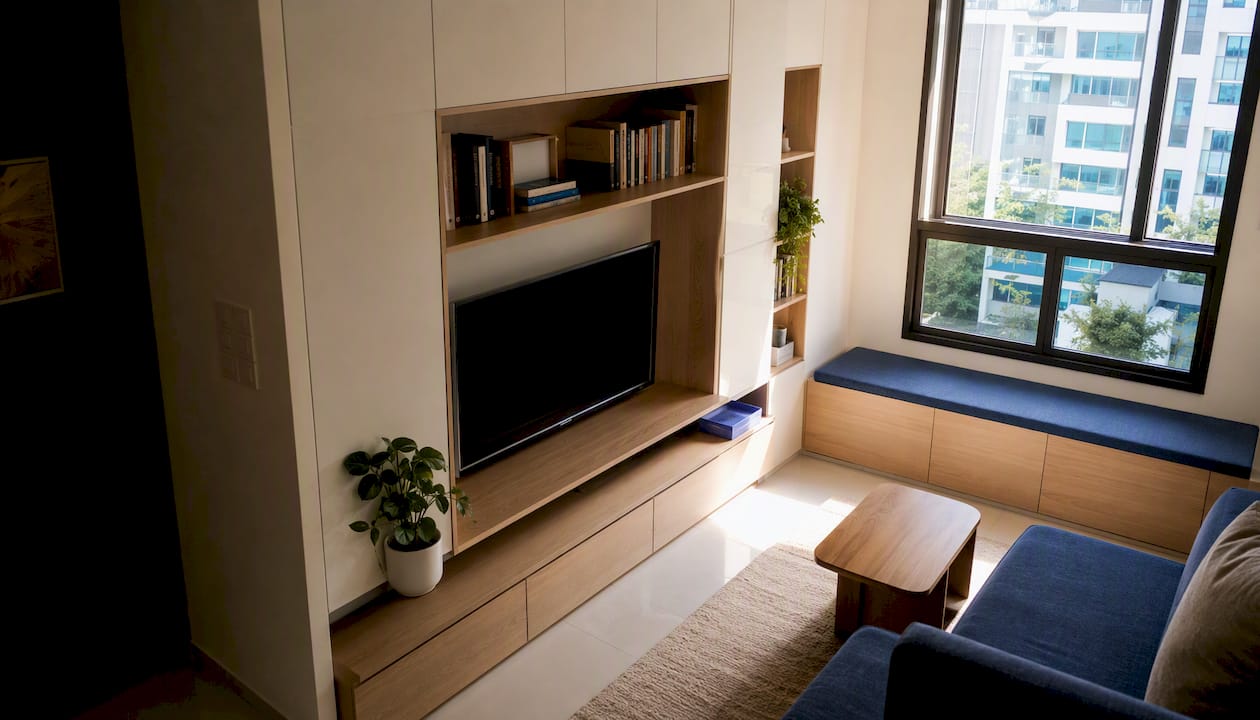
Good storage planning is the single biggest difference between a small HDB flat that works and one that constantly fights you. Plan it well before renovation, and your home feels larger, cleans faster, and costs less to maintain over time. Skip it, and you spend years working around cabinets that don’t fit your life.
Three things you can do right now:
Measure every key zone: ceiling height, doorway clearances, and the depth available for wardrobes and kitchen cabinets.
List your items by frequency: daily essentials, weekly-use items, and seasonal or rarely touched things.
Schedule a consult with a designer or licensed contractor before finalizing any built-in plans. HDB renovation guidelines affect built-ins, electrical, plumbing, and household shelter access, so professional input early prevents costly changes later.
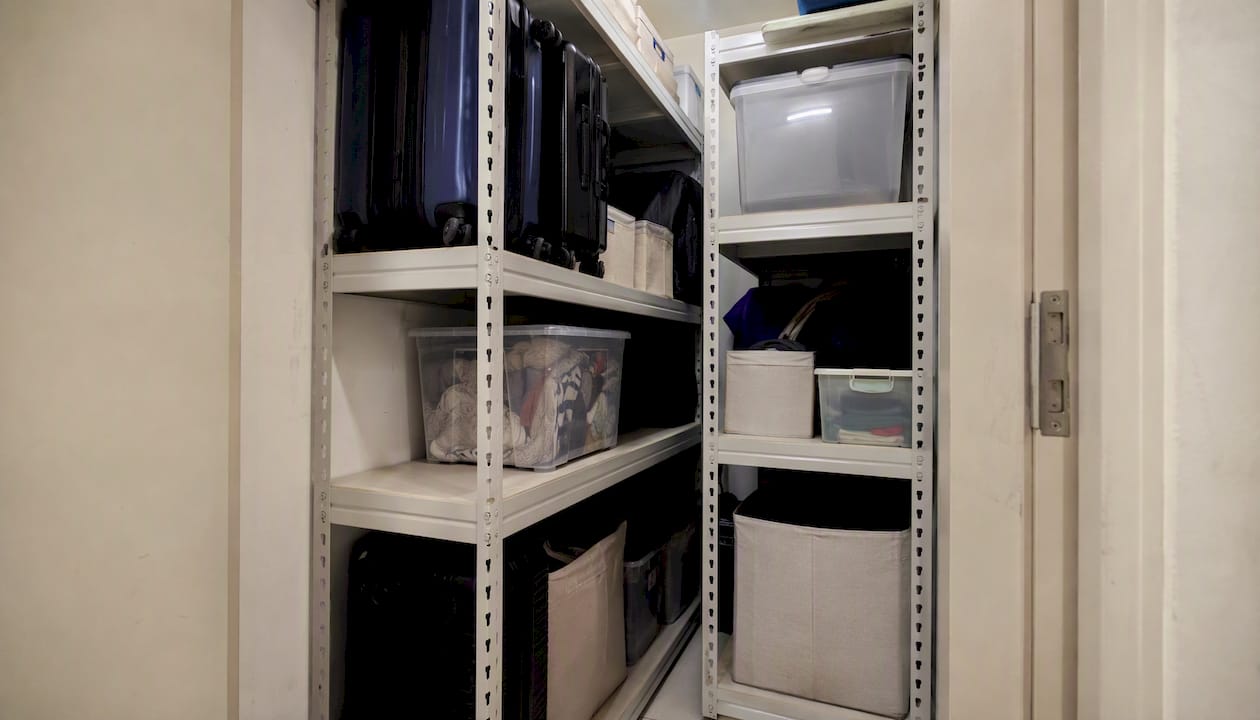
A typical BTO storeroom runs about 2.3 m × 1.5 m, which is enough for L-shaped shelving and a rolling rack, but only if you plan the layout before the walls go up. Monarch carpenters works with homeowners at exactly this stage, translating measurements and wish lists into bespoke carpentry that fits the space and the budget.
Key Takeaways
Good storage planning in a small HDB flat reduces daily friction, prevents costly retrofits, and makes the space feel larger, provided you measure first, plan by frequency of use, and coordinate built-ins with a licensed contractor.
Point | Details |
Measure before you plan | Record ceiling heights, clearances, and service access points before finalizing any cabinet positions. |
Organize by frequency | Place daily items at eye or hip level; reserve high and deep zones for seasonal storage. |
Avoid common pitfalls | Missing power points, blocked DB boxes, and overly deep shelves are the three most expensive mistakes to fix after renovation. |
Balance built-in and loose | Invest in built-in carpentry for kitchens and entryways; use modular pieces in secondary zones where needs may change. |
Monarch carpenters | Monarch carpenters offers bespoke carpentry and design consultations tailored to small HDB flats, with a focus on modest cost and durable finishes. |
Table of Contents
Design constraints and maintenance considerations to plan for
How your lifestyle and future needs should shape your storage plan
How technology and modular systems improve small-apartment storage
Cost considerations and budgeting for storage in a small apartment
Monarch carpenters brings bespoke storage design to small HDB flats
Why storage planning in a small HDB flat pays off
A well-designed storage system does more than hold your things. It shapes how the entire flat feels and functions every day.
The most immediate payoff is reduced daily friction. When items live in logical, accessible spots, you spend less time hunting for things and less effort cleaning around clutter. A well-planned storage system makes a home feel larger, easier to clean, and more pleasant to live in — and that effect compounds over years of daily use.
Planning storage before renovation also prevents expensive retrofits. Cutting into finished carpentry to add a power point, or demolishing a cabinet to reach a distribution board, costs far more than getting it right the first time. The savings show up not just in dollars but in the disruption avoided.
Benefits vary by household type:
Single occupants and couples gain the most from multi-functional furniture: a lift-up bed, a bench with drawers, or a kitchen island that doubles as a dining counter.
Young families need accessible low storage for children alongside locked or high storage for hazardous items, plus dedicated zones for school bags and sports gear.
Multi-generational households benefit from clearly zoned storage that respects each generation’s daily rhythm without overlap.
Resale value also responds to thoughtful storage. Buyers in Singapore’s HDB resale market consistently favor flats where storage feels generous and well-organized, even in smaller unit types.
Common storage planning mistakes that cost you later
Most storage regrets trace back to decisions made early, often before the renovation even starts. Here are the highest-impact mistakes and what they actually cause.
Overbuilt cabinetry on every wall. Covering all four walls with full-height closed cabinets creates a visually heavy space that feels smaller than the floor plan suggests. The fix: balance closed storage with open niches, glass-fronted sections, or lighter laminates to preserve a sense of depth.
Shelves that are too deep. A shelf deeper than 400 mm in a pantry or storeroom quickly becomes a black hole. Items pushed to the back are forgotten, and the front half gets piled with whatever is grabbed last. Shallow, tiered, or pull-out shelving solves this.
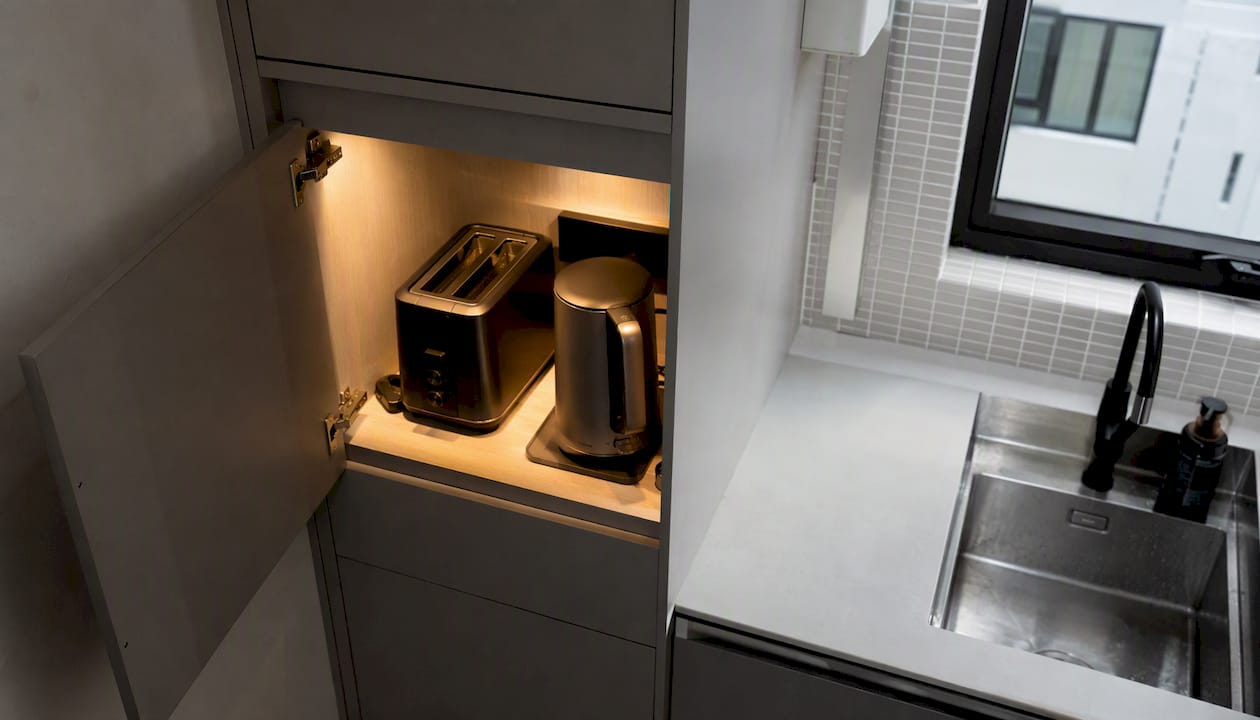
Missing power points inside appliance zones. An appliance garage without a socket is just a cabinet. Planning power points inside cabinetry for toasters, kettles, and coffee machines keeps counters clear and appliances accessible. Forgetting this during renovation means chasing an electrician back after the carpentry is done.
Blocking access to distribution boards and plumbing panels. A built-in wardrobe or cabinet placed over a DB box or access panel creates a serious problem during any future maintenance or emergency. Always mark service access points on your floor plan before finalizing cabinet positions.
Over-customizing for today’s lifestyle. A nursery-specific storage wall works perfectly for three years, then becomes obsolete. Build flexibility in: adjustable shelves, modular units, and removable dividers age better than hyper-specific fixed configurations.
Quick warning signs your current plan is at risk: more than three rows of tiny open shelves (dust traps), no service access left on any wall, or zero power points planned inside kitchen upper cabinets.
How to assess your storage needs and set a realistic budget
A clear process before you meet a contractor saves time, prevents scope creep, and produces a brief that actually reflects how you live.
Step 1: Take a full item inventory. Go room by room and list everything you own that needs a home. Separate daily-use items (keys, chargers, cooking tools) from weekly items (cleaning supplies, extra linens) and seasonal or rarely touched things (luggage, festive decorations, sports equipment).
Step 2: Map frequency of use to zones. Daily items belong at eye or hip level, within easy reach. Weekly items can sit lower or in deeper drawers. Seasonal items go high up or in the storeroom. This frequency map, recommended by experienced designers, is the backbone of a storage plan that stays functional for years.
Step 3: Measure carefully. Record ceiling height, the depth available for wardrobes and kitchen cabinets, doorway clearances, and the dimensions of your largest items (luggage, vacuum cleaner, ironing board). Note every power outlet and access panel location. A space planning guide for small HDB flats can help you structure this measurement process before your contractor meeting.
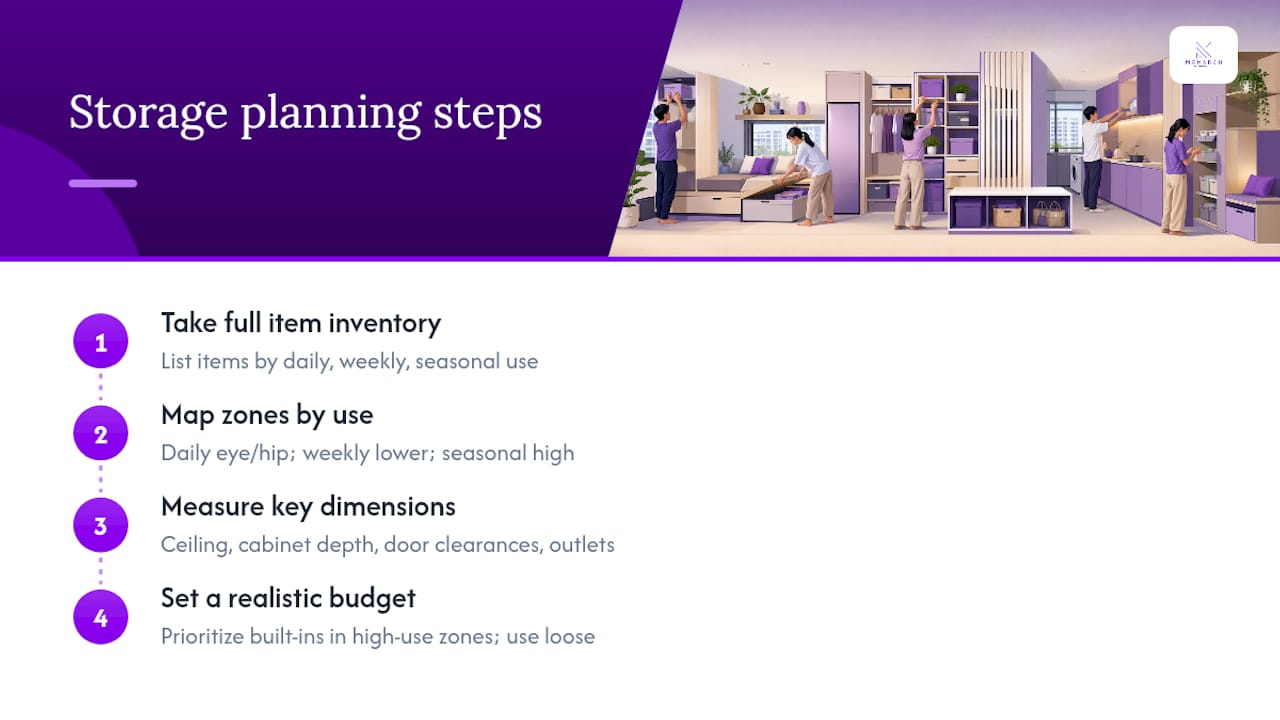
Step 4: Set a realistic budget. Built-in carpentry costs more upfront than loose furniture but delivers better space efficiency and a cleaner finish. Loose furniture offers flexibility and lower initial cost but rarely maximizes vertical space. For first-home budgeting, prioritize built-ins for high-use zones like the kitchen and entryway, and use loose or modular pieces in secondary areas where needs may change.
Proven storage solutions for every area of your flat
Room-by-room thinking prevents the common mistake of buying storage furniture reactively, one piece at a time, without a coherent plan.
Entry and foyer
A full-height shoe cabinet with ventilation gaps or louvered doors handles footwear without trapping odors. Add a bench with a lift-up seat for bags and seasonal items, and a narrow console with hooks above for keys and daily carry. The foyer is small but sets the tone for the whole flat.
Living room
Floor-to-ceiling storage walls can double as a functional partition between the living and dining areas while offering large hidden storage behind closed doors. Balance the visual weight with open display niches at eye level. A built-in bench along one wall, with drawers underneath, adds seating and storage without consuming floor space.
Kitchen
A dedicated appliance hub — a single cabinet unit housing the toaster, kettle, and coffee machine with a power point inside — keeps counters clear and makes the kitchen feel larger. Kitchen islands with built-in storage work well in open-plan layouts, adding prep space and drawer capacity simultaneously. For compact kitchen layouts, an integrated laundry cabinet near the service yard keeps the washing machine and dryer stacked and concealed. See Monarch carpenters’ guidance on compact kitchen layouts for layout-specific recommendations.
Bedroom
A platform bed with drawers underneath recovers floor space that would otherwise be dead. Full-height wardrobes with internal organizers, rather than a single hanging rail, double usable capacity. Platform storage adds capacity but can complicate cleaning and reduce flexibility at resale, so evaluate that tradeoff carefully against your timeline.
Household shelter and utility
The household shelter (storeroom) is often the most underused space in a flat. With a typical BTO storeroom at roughly 2.3 m × 1.5 m, an L-shaped shelving system with adjustable heights accommodates luggage, tools, and seasonal items without wasting vertical space.
Pro Tip: Plan power points and ventilation openings inside any appliance cabinet or shoe cabinet before the carpentry is built. Adding them afterward means cutting into finished work, which costs more and rarely looks as clean.
Design constraints and maintenance considerations to plan for
Good storage planning accounts for what happens five years after the renovation, not just the day the keys are handed over.
Structural and service access. Every flat has a distribution board, water meter access, and often a gas meter. Mark these on your floor plan and treat them as no-build zones. A cabinet that blocks a DB box will need to be partially demolished the first time an electrician needs access.
Material choices for long-term ease. Easy-clean laminates with a matte or satin finish resist fingerprints and wipe down quickly. High-gloss surfaces look sharp initially but show every mark. Soft-close hinges and full-extension drawer runners cost slightly more but dramatically reduce wear over years of daily use. Ventilation is non-negotiable inside shoe cabinets and appliance garages; without it, odors and heat build up quickly.
Avoiding dust traps. Rows of tiny open shelves collect dust faster than any other surface in a flat. Where open display is desired, limit it to a few deliberate niches rather than running open shelving across an entire wall.
Planning for flexibility. Adjustable shelf pins, removable dividers, and modular inserts cost little extra during the build but allow the storage to evolve as the household changes. Fixed configurations that perfectly match today’s lifestyle often feel constraining within a few years.
What to do before you build or buy anything
A short pre-renovation checklist prevents the most common and expensive surprises.
Verify renovation rules. HDB’s renovation guidelines govern what can be built, where, and by whom. Built-ins near structural walls, household shelter modifications, and any electrical or plumbing work require a licensed contractor. Confirm the rules before finalizing any design.
Decide who to hire. An interior designer brings spatial planning expertise and coordinates the full project. A licensed contractor handles structural and regulated work. A carpenter executes custom built-ins. For storage-heavy renovations, hiring an interior designer early ensures the storage plan integrates with the overall layout rather than being added as an afterthought.
Prepare your contractor brief. Bring the following to your first meeting:
Measured floor plan with all service access points marked
Item inventory sorted by frequency of use
List of appliances that need dedicated power points inside cabinetry
Questions about hinge types (soft-close vs. standard), finish options, and drawer runner quality
Confirmation of DB box and plumbing panel locations
Budget range and priority zones (where to invest most)
Room-by-room planning checklist and practical examples
A structured checklist gives you something concrete to hand a contractor. The examples below show how the checklist applies in practice.
Example 1: Small living room with a storage wall. A 3-room flat living area gains a full-height storage wall along the TV-facing wall: closed lower cabinets for media equipment and board games, open niches at eye level for display, and a concealed cabinet above for seasonal items. The result is a single, organized surface that replaces scattered shelving units.
Example 2: Compact kitchen with integrated laundry. A galley kitchen adds a tall cabinet at the service-yard end housing a stacked washer-dryer, with a pull-out ironing board on the adjacent panel. Upper cabinets run the full length with an appliance garage at counter level. Counter clutter drops significantly because every appliance has a dedicated, powered home.
Example 3: Bedroom with platform storage. A master bedroom in a 4-room flat uses a platform bed with four deep drawers on each side, eliminating the need for a separate chest of drawers. The wardrobe runs floor to ceiling with a mix of hanging space, shelves, and pull-out drawers, organized by frequency of use.
Room | Top 3 solutions | Key tradeoff |
Living room | Storage wall, built-in bench with drawers, open display niches | Built-in capacity vs. layout flexibility |
Kitchen | Appliance hub with power, island with drawers, integrated laundry cabinet | Fixed layout vs. reconfigurability |
Bedroom | Platform bed with drawers, full-height wardrobe, adjustable internal organizers | Storage depth vs. cleaning access |
Entryway | Full-height shoe cabinet, bench with lift-up seat, hook rail | Ventilation requirement vs. closed finish |
Storeroom | L-shaped adjustable shelving, rolling rack, labeled bins | Shelving rigidity vs. seasonal flexibility |
How your lifestyle and future needs should shape your storage plan
Storage that fits your life today but ignores where you are headed in five years tends to require expensive changes. A couple planning a family needs to account for prams, children’s gear, and eventually school supplies, even if none of those exist yet. A homeowner who works from home needs dedicated storage for equipment and documents that a purely domestic plan overlooks.
The most durable storage plans are built around two things: the household’s current daily rhythm and a realistic projection of how that rhythm will change. Adjustable shelving, modular drawer inserts, and removable partitions cost little extra during the build but preserve the ability to reconfigure without calling a carpenter back. HDB space optimization for future needs consistently points to this balance between current capacity and future flexibility as the defining factor in long-term satisfaction with a renovation.
How technology and modular systems improve small-apartment storage
Modular shelving systems with adjustable track rails, such as wall-mounted uprights with interchangeable brackets, let you reconfigure shelf heights and depths as needs change, without any carpentry work. This is particularly useful in storerooms and utility areas where stored items shift seasonally.
Smart drawer organizers, pull-out pantry racks, and soft-close drawer systems with internal dividers are now widely available and compatible with most built-in carpentry. These components do not require a full renovation to add; many fit into existing cabinet carcasses. For wardrobes, modular internal systems with adjustable hanging rails, pull-out shoe racks, and stackable drawer units allow the interior to evolve without replacing the outer structure.
The practical value of technology in storage is less about automation and more about adaptability. A cabinet that can be reconfigured in an afternoon is worth more in a small flat than one that is perfectly optimized for a single use case.
Keeping your storage organized after the renovation is done
The renovation delivers the structure; daily habits determine whether it stays functional. A few consistent practices make a significant difference.
Assign every item a fixed home and return it there after use. This sounds obvious, but most storage systems fail not because of poor design but because of gradual drift, where items accumulate on surfaces because returning them to their proper place takes slightly more effort than setting them down.
Conduct a seasonal review twice a year. Pull everything out of the storeroom and utility areas, discard what is no longer needed, and reassign zones if the household’s needs have shifted. This prevents the slow accumulation that eventually makes storage feel inadequate even when the capacity is sufficient.
Ventilate shoe cabinets and appliance garages regularly. Wipe down laminate surfaces with a damp cloth rather than abrasive cleaners to preserve the finish. Check soft-close hinges and drawer runners annually; tightening a loose hinge takes two minutes and prevents the gradual misalignment that leads to damaged doors.
Cost considerations and budgeting for storage in a small apartment
Built-in carpentry and loose furniture represent two different cost structures, and the right choice depends on the zone and your timeline.
Built-in carpentry costs more upfront but delivers better space efficiency, a cleaner finish, and higher perceived value at resale. It is the right investment for high-use, high-visibility zones: the kitchen, the main wardrobe, and the entryway. Loose or modular furniture costs less initially and offers flexibility, making it appropriate for secondary zones like a guest room or utility area where needs may change.
Within built-in carpentry, the biggest cost drivers are material grade, hardware quality, and complexity of the design. Soft-close hinges, full-extension runners, and quality laminates add to the cost but reduce long-term maintenance. Simpler door profiles and fewer custom cutouts keep costs down without sacrificing function.
Budget for the full scope from the start: carpentry, electrical work for in-cabinet power points, and any plumbing adjustments for integrated laundry. Separating these into different contractor quotes and then trying to coordinate them independently almost always costs more than commissioning them together under a single project manager.
A designer’s perspective on planning storage for longevity
The clients who are happiest with their storage years after renovation are the ones who planned for their next chapter, not just their current one. They measured twice, listed their actual possessions, and resisted the temptation to fill every wall with cabinets.
What we see consistently at Monarch carpenters is that modest, well-considered storage outperforms elaborate configurations that look impressive in a showroom but create daily friction at home. Clients who come to us with a clear inventory and a realistic budget tend to get more functional storage per dollar than those who start with a mood board and no measurements. The feedback we receive most often is that the finished space feels larger than expected and easier to maintain than their previous home, which is exactly what good storage planning should deliver. Durable finishes, practical hardware, and a layout built around how the household actually lives, rather than how it looks in a render, are what make the difference between a renovation that ages well and one that needs revisiting in three years.
Monarch carpenters brings bespoke storage design to small HDB flats

Monarch carpenters is a Singapore-based design and carpentry studio that specializes in exactly the kind of storage-first renovation planning this article describes. Where a generic contractor delivers cabinets, Monarch carpenters delivers a coordinated storage system, designed around your actual inventory, your flat’s specific dimensions, and your budget, with bespoke carpentry built and installed by an in-house team.
Clients consistently highlight two things in their feedback: the finished space feels more generous than the floor plan suggested, and the cost was more modest than they expected for the quality delivered. That combination, thoughtful design at a practical price point, is what Monarch carpenters has built its reputation on across residential, commercial, and hospitality projects in Singapore.
If you are planning a renovation or simply want to understand what your flat’s storage could look like with professional input, book a design consultation with Monarch carpenters and bring your measurements. The conversation starts there.
Sources
For any structural questions or built-in work, always verify current HDB renovation guidelines and consult a licensed contractor before proceeding.
FAQ
Why does storage planning matter so much in a small HDB?
Storage planning determines whether a small flat feels functional or constantly cluttered. A well-designed system reduces daily friction, prevents costly post-renovation fixes, and makes the space feel larger than its floor area suggests.
How do you optimize storage in a small apartment?
Prioritize vertical space with full-height cabinetry, assign storage zones by frequency of use, and choose multi-functional furniture like platform beds and built-in benches. Plan power points inside appliance cabinets before the carpentry is built.
What is the average size of an HDB BTO storeroom?
A commonly referenced BTO storeroom dimension is approximately 2.3 m × 1.5 m, which is enough for an L-shaped shelving layout with a rolling rack if the space is planned before shelving is installed.
What are the most effective storage ideas for small spaces?
Floor-to-ceiling storage walls, kitchen islands with built-in drawers, appliance hubs with in-cabinet power points, and lift-up bed platforms are among the most space-efficient solutions for compact HDB flats.
When should you hire a professional for storage planning?
Hire an interior designer or licensed contractor before finalizing any built-in plans, particularly when the design involves electrical work, plumbing adjustments, or modifications near structural walls or household shelter areas.
Recommended
Comments